
Overflow Storage Only Works When It Remains Visible
Overflow storage usually begins as a practical response to a space problem. The main stockroom is full, a large delivery arrives earlier than expected, production builds ahead of schedule, maintenance materials are being accumulated for a shutdown, or a project brings in more parts than the normal storage layout can absorb. The obvious answer is to use another bay, cage, room, rack, mezzanine, warehouse corner or nearby building. Physically, the decision makes sense. From an inventory-control perspective, however, that is the exact point at which visibility can begin to break down.
The problem is rarely the existence of overflow space itself. The problem is allowing that space to operate outside the same location-control rules used in the main warehouse. Temporary staging areas, overflow locations and quarantine zones need to be formally recognised as inventory locations rather than treated as places where materials can be left until someone has time to deal with them. When temporary locations are not recorded and stock movements are not captured when they occur, the physical inventory and the inventory record can gradually separate.
That separation becomes especially disruptive in manufacturing. Inventory is not used by one department in isolation. Receiving may unload it. Stores may put it away. Production may request it. Maintenance may need the same part urgently. Quality may place some quantity on hold. Engineering may use another quantity for a modification or trial. Purchasing may look at the remaining balance before deciding whether to order more. When each department has a different idea of where the material is located or whether it is actually available, a seemingly simple overflow area becomes a plant-wide visibility problem.
An effective overflow storage area inventory map tracking system prevents that problem by making temporary storage part of the normal location structure. The map shows where the overflow area is, how it is divided, what each location is called, which materials are assigned to it, how much is there and where those materials should move next. That gives people something more useful than an aggregate on-hand quantity. It gives them spatial context.
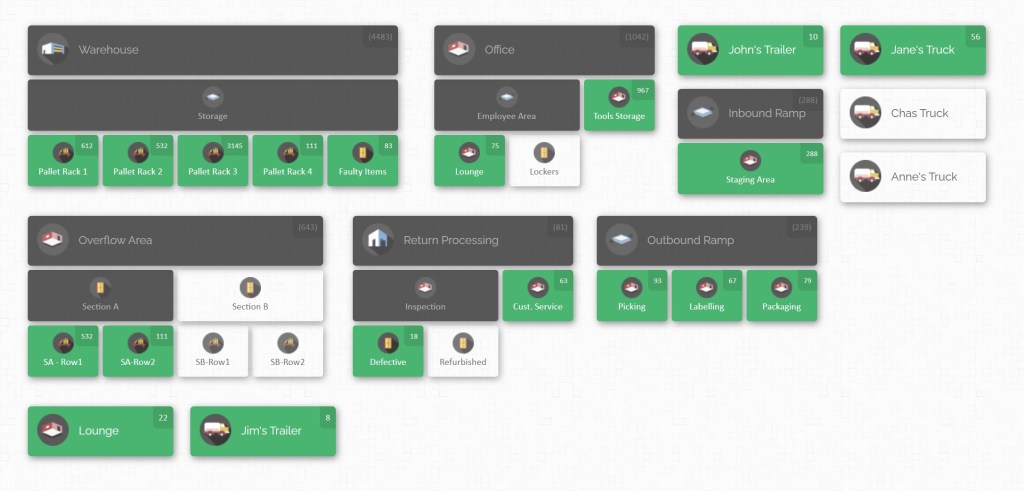
Location identification is a basic building block of traceability. Formal location schemes can distinguish facilities and increasingly precise sub-locations such as shelves, cupboards and bins, which illustrates why a warehouse should not stop at identifying only the building or department. The location structure needs enough detail to direct someone to the physical stock without requiring local memory to finish the search.
This guide explains how to create that structure specifically for overflow storage while improving parts visibility across receiving, stores, production, maintenance, quality, engineering, planning and purchasing. The objective is not simply to make a better warehouse drawing. It is to create a working inventory map that remains accurate while parts move through a manufacturing operation.
Why Overflow Areas Become Inventory Blind Spots
Overflow areas are unusually vulnerable to inventory inaccuracy because they are often created under pressure. A delivery needs to be unloaded quickly. A production supervisor needs floor space. A shutdown kit needs somewhere secure. A rack is unexpectedly full. A team decides, reasonably enough, that materials can be placed in another area “for now”. The operational problem begins when “for now” becomes an unofficial location-management process.
Inventory-control problems frequently develop through small gaps rather than one dramatic failure. A receipt is recorded late. Material is put into a temporary location without updating the record. Someone transfers a box but does not record the movement. Another employee removes a quantity and plans to update it later. Each event may appear minor, yet repeated gaps can cause the digital record to drift away from physical reality. Research on inventory record inaccuracy has likewise identified misplacement and transaction-related problems as sources of discrepancies between recorded and physical stock.

Overflow magnifies those weaknesses because it changes the expected relationship between a part and its normal home. Suppose bearings are normally stored in Main Stores, Aisle B, Rack 04. The rack fills, so twelve cartons are placed in an overflow cage beside Receiving. If the system still tells everyone that all bearings are in Main Stores, the organization technically knows that it owns the cartons but operationally does not know where part of its inventory is.
That distinction matters. An on-hand balance is not the same as usable visibility. A planner may see 120 units in inventory and assume production is covered. A technician may visit the normal bin and find only 40. Purchasing may therefore delay an order, while the remaining 80 units sit elsewhere. The stock is not missing in the accounting sense, but it is effectively hidden from the person who needs it. Inventory record inaccuracies can interfere with picking, replenishment and availability decisions precisely because system quantities cease to represent what employees can physically find and use.
Manufacturing plants add another layer of complexity because inventory can be distributed by function. Production materials may sit in central stores and line-side supermarkets. Maintenance spares may be split between an MRO storeroom and workshop cabinets. Quality may control a hold cage. Engineering may have project stock. Receiving may have unverified deliveries. Returned parts may be waiting for inspection. Shutdown materials may be assembled weeks in advance. An overflow area that is visible only to the warehouse team therefore cannot provide full plant visibility.
The answer is not necessarily to force all physical stock back into one central location. There are valid operational reasons to position inventory in different areas. What matters is maintaining a common location model across those areas. Formal location identification can operate at multiple levels, which supports a hierarchy in which a business identifies the site, building, department, zone, rack, shelf or bin as required.
Another common failure occurs when overflow and staging are treated as the same thing. Staging usually supports a defined next movement. Material may be waiting for inspection, production issue, shipment, transfer or another near-term process. Overflow storage, by contrast, is additional storage capacity used because the normal home location cannot currently contain the material or because a separate storage arrangement is operationally useful. Both require visibility, but their control rules should reflect their different purposes.
When a staging location gradually becomes overflow without anyone formally changing its role, materials can remain there far longer than expected. Workers continue to think of the area as temporary, so location discipline weakens. New stock arrives. Older stock becomes blocked behind it. Labels become less meaningful. Eventually the team knows that certain parts are “somewhere in staging” but cannot identify an exact position. This is why strict location control should include temporary areas rather than exempting them from normal inventory procedures.
Overflow can also become a departmental hiding place. Production may keep excess consumables close to a line because employees worry that central stock will run out. Maintenance may retain additional spares near critical equipment. Engineering may hold useful components after a project finishes because their future disposition has not been decided. These decisions can be rational at department level while creating inaccurate plant-level visibility.
The cycle is self-reinforcing. When employees stop trusting the inventory record, they become more likely to create private buffers. Those buffers create additional locations and movements that are not visible centrally. The record becomes less reliable, reinforcing the original belief that the system cannot be trusted. Strong inventory control reverses that cycle by recording intentional locations, capturing movements when they occur and periodically comparing records with physical stock.
Searching also becomes an invisible operating cost. A five-minute search may not appear significant, but the effect compounds when technicians, material handlers, production leads and supervisors repeat it throughout a shift. Search time is particularly damaging during downtime because the value of locating a critical spare can be far greater than the value of the item itself. Visual warehouse mapping is designed to improve item-location awareness by connecting inventory with the layout in which it is stored.
A well-controlled overflow area therefore needs to eliminate several types of ambiguity at once. Employees should not have to guess which area counts as overflow. They should not have to interpret inconsistent location names. They should not have to ask one experienced employee where a rack is. They should not have to assume that an aggregate quantity is available. They should not have to search separate departmental records to find the same part.
Most importantly, nobody should be able to create a new physical inventory location without creating a corresponding location in the inventory-control structure. The moment stock is allowed to exist in a place that the system cannot represent, inventory visibility has acquired a blind spot.
Build the Overflow Map Before Stock Starts Moving
The best time to map an overflow area is before it fills. Once pallets, bins, crates, tools and spare parts are already scattered through the space, the team has to reconstruct the layout while simultaneously trying to establish what is present. Starting with an empty or partially occupied area allows the physical organization and inventory map to be designed together.

Begin by defining the boundary of the overflow area. A vague description such as “the back warehouse”, “old production”, “the mezzanine” or “outside storage” is not precise enough. The area should be treated as a recognized component of the facility, with a clear entrance, physical limits and a designated purpose. Safe material storage also requires consideration of the physical warehouse environment, including the way goods are handled and stored, so an inventory map should support the established safety layout rather than encourage stock to spread into unsuitable areas.
Next, decide how deeply the map needs to describe the space. There is no advantage in creating dozens of tiny locations that employees cannot distinguish physically. There is equally little value in representing a 1,000-square-metre overflow room as a single location called “Overflow”. The correct level of detail is the level at which a worker can reliably find, move and count inventory.
For pallet racking, the hierarchy might be site, building, overflow zone, aisle, bay and rack level. For small parts, it might continue to shelf and bin. For floor storage, the area might be divided into clearly marked grid positions or bays. For maintenance overflow, the map may include cages, cabinets and shelves. Formal location-identification methods support this type of progressive hierarchy, including precise physical sub-locations within a larger facility.
A practical naming convention should be short enough to read quickly but precise enough to be unique. For example, a manufacturing plant might use codes such as WH1-OVF-A-03-L2 for Warehouse 1, Overflow Zone, Aisle A, Bay 03, Level 2. A separate maintenance cage could use MRO-OVF-CAGE-02. Floor positions might use WH2-OVF-F07. The exact format matters less than consistency.
The written code and physical label should match exactly. If the inventory map calls a location OVF-A-04 while the rack sign says Overflow Rack Four, employees must translate between two systems. That may seem harmless when experienced warehouse staff know the translation, but it creates unnecessary dependence on memory and makes training harder. Location codes should therefore be visible where employees stand, pick, count and put stock away.
The physical layout should also distinguish storage purpose. Overflow should not quietly absorb quarantine stock, unidentified returns, scrap, damaged goods and materials awaiting inspection unless those statuses have clearly defined locations. Otherwise a user can find the part physically without knowing whether it is allowed to be consumed.
One sensible layout might contain a general available-stock overflow zone, a receiving overflow zone, a quality-hold zone, a project or shutdown-reservation zone and a returns-review zone. That does not mean every operation requires those exact categories. It means that materially different states should not be hidden inside one undifferentiated space. Inventory control depends on knowing not only where something is but whether the quantity at that location is in the expected condition and status.
The next step is to define the minimum information required whenever stock enters overflow. For most manufacturing environments, the record should identify the part or material, quantity, unit of measure, exact location, relevant status and the reason it was moved into overflow. Depending on the operation, it may also be useful to capture the normal home location, department, project, job, responsible team or expected review date.
Those fields turn the overflow area from static storage into a manageable queue. If a pallet is in overflow because its home rack is full, the warehouse can later consolidate it when capacity returns. If a component is reserved for a shutdown, planners can distinguish it from unrestricted stock. If a quantity is held for quality review, production will not mistake it for immediately usable material. If engineering owns surplus project stock, the business knows who should participate in disposition decisions.
The map should be built around location truth rather than departmental ownership. Department is useful information, but it should not replace location. “Maintenance stock” does not tell a technician where the part is. “Production material” does not tell a material handler which rack to visit. “Engineering surplus” does not direct purchasing to the container. Every department may have its own business context, but everybody needs the same physical location language.
This is where overflow storage area inventory map tracking becomes more valuable than a conventional overflow spreadsheet. A spreadsheet may contain a location column, but the user still has to understand how that text relates to the plant. A visual map adds spatial meaning. A person can see that Warehouse Two sits behind Assembly, that the overflow cage is on the north side of the building, and that Zone B contains the relevant racks. Visual inventory systems can represent the structure of facilities and allow users to navigate from broader locations into smaller storage points.
Before moving inventory into the area, conduct a location walk. Take representatives from stores and at least one frequent internal customer, such as production or maintenance, through the map. Ask them to navigate from a sample location code to the physical position without assistance. If they hesitate, the location scheme needs improvement.
The same test should work in reverse. Stand at a physical rack or floor bay and ask the employee to identify its location in the map. A good warehouse map has two-way clarity: the digital location leads to the physical stock, and the physical label leads back to the digital record.
Once locations are validated, establish a rule that stock cannot enter overflow without a location assignment. It is tempting to allow material to be unloaded first and recorded later during busy periods, but delayed updates create exactly the period in which the system no longer matches reality. Inventory-control guidance consistently emphasises recording receipts, putaways, moves, picks, returns and adjustments when they occur rather than accumulating transactions for later entry.
For high-volume environments, the team may need a designated receiving or overflow intake location that serves as the first recorded point. That is better than leaving new stock digitally nowhere. Once the final rack or floor bay is determined, the quantity can be transferred from intake to that location. The principle remains the same: the physical material should not exist in an unrepresented state.
It is also wise to define how split quantities will be handled before they occur. Overflow frequently creates situations where the same part is stored in several locations. For example, 25 units may remain in the primary bin while 150 are held on an overflow pallet. The system should preserve both quantities by location rather than pretending the entire balance is in one place.
Multiple-location visibility is important because distribution affects how quickly material can be accessed. Knowing that the plant owns 175 units is useful for planning, but knowing that 25 are line-side and 150 are in overflow is useful for execution. CyberStockroom, for example, supports visualization of a selected product’s distribution across locations, which is particularly relevant when quantities are divided between normal and overflow storage.
Finally, photograph or otherwise document the agreed physical layout before opening the overflow area. This gives the team a reference point for future audits and layout changes. The map itself should then become the operational reference rather than a one-off design file.
A mapped overflow area is ready for use when a person unfamiliar with its informal history can answer four questions without asking around: Where is this location? What is supposed to be in it? What is actually in it? What status is that stock in? If the map cannot support those answers, it is not detailed enough yet.
Make Overflow Inventory Visible Across Manufacturing Departments
Warehouse teams often think of inventory visibility as a stores responsibility, but manufacturing operations depend on the same stock information for different decisions. A good overflow map does not force every department to work identically. It gives each department a reliable common picture from which it can perform its own work.
Receiving needs to know where incoming material can be placed without creating hidden inventory. If the normal warehouse is full, the receiving team should not have to call several supervisors to find an acceptable corner. Approved overflow locations should already exist in the location structure. Once material is accepted, the receiving or stores process can place it into a recognised location rather than relying on a note attached to a pallet.
Stores and material-control teams need more detail because they are responsible for maintaining the relationship between the stock record and the physical warehouse. Their main questions concern exact location, available quantity, movement history, consolidation and counting. Formal location control, transaction discipline and recurring counting are established methods for limiting inventory drift.

Production needs a more operational view. A line supervisor may not care whether a part is in the original rack or overflow as long as the correct quantity can reach the line when required. That makes location visibility particularly important. A stock balance that does not reveal physical distribution can cause production to believe material is readily available even when the usable quantity is somewhere else in the plant.
Production overflow also deserves special attention. Excess material is often moved from a line-side location to make room for another job. If that return is not recorded, central stores may believe the line still holds the quantity. Alternatively, material may be moved to an informal rack near the line and effectively disappear from the shared inventory picture. A map-based approach gives line-side and overflow areas explicit identities, allowing the movement to remain visible.
Maintenance has a different risk profile. MRO parts may be low in unit value but extremely high in operational importance when a machine is down. A gasket, bearing, sensor, belt, fitting or specialised fastener can become urgent the moment equipment fails. The maintenance team therefore benefits from seeing not simply the plant-wide balance but every place where a part is stored.
This is also where private maintenance caches become problematic. Technicians sometimes keep frequently used or critical items close to equipment because doing so reduces response time. The operational logic is understandable. The visibility problem arises when those cabinets, workshops or cages are absent from the common location model. Mapping them makes the stock discoverable without requiring the organisation to centralise it physically.
Quality needs location and status to remain connected. Material under inspection or hold may physically exist and may appear in total on-hand inventory, yet should not necessarily be treated as available to production. The overflow map should therefore make quality-controlled areas unmistakable. A location such as QA-HOLD-OVF-01 conveys more operational information than a generic OVERFLOW code.
Engineering and project teams can create another form of hidden inventory. Prototype components, commissioning spares, materials for equipment modifications and unused project stock may remain after the original job changes or finishes. If those quantities are not mapped into the normal inventory view, purchasing may order material that is already somewhere in the facility. A mapped project cage or engineering overflow area makes it possible to see that stock before a duplicate decision is made.
Planning and purchasing need the most complete picture because they use inventory records to decide what should happen next. Inventory record inaccuracies can distort replenishment decisions when the system balance differs from physically accessible stock, which is one reason inventory accuracy has effects beyond the warehouse itself.
A buyer looking at a part should ideally be able to understand the quantity by location and status. Imagine that 200 units appear on hand. Fifty are in the primary warehouse, 80 are in overflow, 40 are reserved for an engineering project and 30 are on quality hold. “200 on hand” is mathematically correct but operationally incomplete. The business needs to understand which quantity is actually available for the demand being planned.
Cross-department alignment therefore depends on shared definitions. Terms such as available, reserved, hold, overflow, staging, line-side and returns should mean the same thing to everyone. If purchasing treats overflow as available but production treats it as unavailable until someone manually releases it, the map will not solve the underlying disagreement.
The organisation should also agree on who owns different types of transactions. Receiving might record the first placement of inbound material. Stores might own warehouse-to-overflow transfers. Production might be responsible for line-side returns. Quality might control movements into and out of hold locations. Maintenance might record withdrawals from an MRO cage. The exact responsibility model will vary, but leaving every movement to “someone” is a reliable way to ensure that some movements go unrecorded.
A simple responsibility framework can prevent that ambiguity:
| Inventory event | Primary responsibility | Visibility requirement |
|---|---|---|
| Material received | Receiving or stores | Record initial location immediately |
| Transfer to overflow | Stores/material control | Record source, destination and quantity |
| Issue to production | Stores or defined line-side process | Update quantity and destination |
| Maintenance withdrawal | Maintenance or stores | Record the actual consuming or holding location |
| Quality hold | Quality or authorised material-control staff | Separate held stock from available stock |
| Return from production | Production and stores | Return to a mapped location, not an informal drop area |
| Project reservation | Project or engineering owner with material control | Show location and reserved status |
| Overflow consolidation | Stores | Transfer quantity back to the primary location and remove empty overflow positions |
This type of operating agreement matters more than organisational charts. Parts do not respect departmental boundaries. A single part number may move through receiving, stores, production, maintenance and quality within the same week. Each hand-off is an opportunity either to preserve visibility or lose it.
The common map can also improve communication between teams. Instead of telling someone that a part is “in overflow beside the old line”, employees can refer to a defined map location. Shared visual location awareness reduces the amount of local knowledge required to interpret location descriptions and helps employees navigate a facility using the same structure.
This becomes particularly useful for new employees, contractors, temporary labour and staff covering another shift. Tribal knowledge tends to be strongest among experienced workers who have watched the warehouse evolve. They know that “Rack 12” is actually behind the maintenance cage, that shutdown stock was moved last month, or that certain fasteners are normally kept beside Assembly Two even though the system says Stores. A map replaces some of that memory with visible structure.
The map should not, however, become an excuse to preserve poor organisation. If material is repeatedly being placed in random overflow positions and the digital map is merely updated to follow the disorder, the operation has gained tracking without improving storage discipline. The purpose is to combine flexibility with control.
Use stable location definitions and then move stock between them. Avoid renaming locations every time a different department occupies the space. A rack should remain OVF-A-01 regardless of whether it contains production components this week and maintenance stock next week. The inventory assigned to the location changes; the physical address should remain understandable.
The same rule improves cycle counting because counters can work by location. Cycle counting checks portions of inventory regularly rather than relying entirely on infrequent full physical counts, helping teams identify record drift earlier.
Location-based counting is particularly useful in overflow because the area is naturally prone to change. Instead of generating a list of parts and searching the building for them, a counter can inspect a defined overflow zone, compare each location with its recorded contents and investigate anything physically present that has no corresponding record.
That last category is critical. Traditional discrepancy reviews often focus on missing stock: the system says an item should be present, but the counter cannot find it. Overflow areas also need to identify unexpected stock, where a pallet or box physically exists but has no valid location assignment. Unexpected inventory is evidence that the movement process has failed even when the quantity has not technically been lost.
Full parts visibility therefore means seeing both sides of the relationship. Every record should point to a physical location, and every physically occupied storage position should point back to a valid inventory record. When that relationship holds across departments, overflow becomes part of the manufacturing system rather than a warehouse exception.
How CyberStockroom Supports Multi-Department Parts Visibility
The practices above become easier to maintain when the inventory system represents the physical operation in the same way employees experience it. CyberStockroom is built around that idea. Instead of relying only on location codes in rows of data, teams can create a visual map of their inventory environment and use mapped locations as part of day-to-day inventory control.
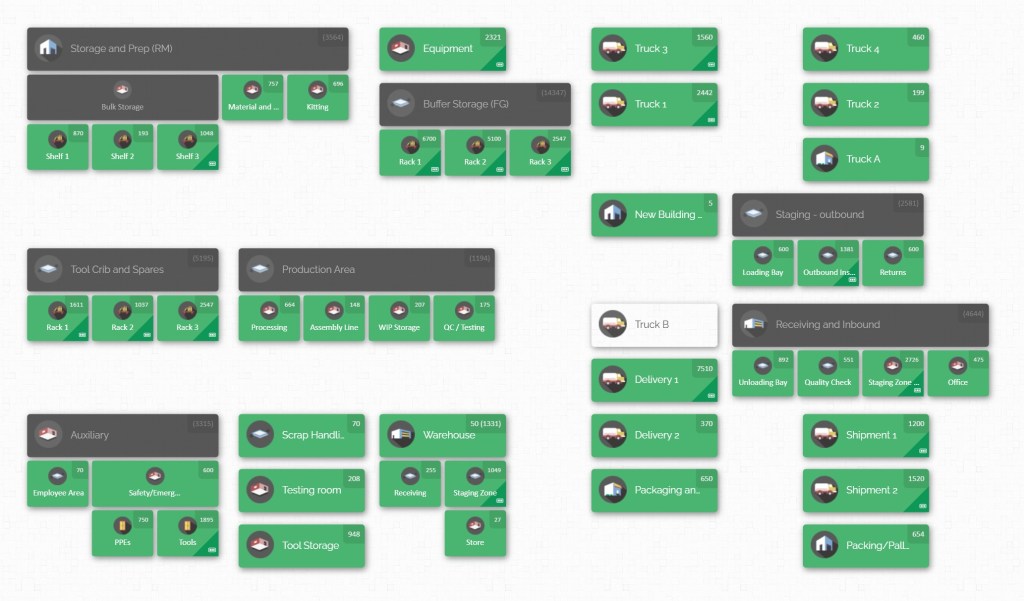
CyberStockroom enables businesses to create maps with locations and sub-locations representing facilities such as warehouses, buildings, rooms, shelves and bins. Locations can be labelled and arranged to reflect the actual operating layout, while products can be checked into specific locations on the map.
For overflow storage, that means the temporary area does not have to exist outside the main inventory picture. A manufacturer can represent the primary warehouse and its overflow zones, then include production areas, maintenance stores, quality locations or additional buildings within the same mapped structure. Multi-location and multi-level mapping is specifically supported, allowing users to move from a broad operational view into more detailed storage positions.
Consider a plant where the main parts warehouse has reached capacity. Rather than creating a separate overflow spreadsheet, the inventory team can add Warehouse Overflow to the map and divide it into the physical storage areas employees actually use. Those could include floor bays, racks, shelves or bins. Stock can then be assigned to those locations instead of remaining digitally attached to its previous home.
The same structure supports cross-department visibility. Production, stores and maintenance do not need separate interpretations of where a shared part is held. The map can show the locations in which inventory is distributed. CyberStockroom’s product-distribution view allows a selected product to be viewed across its locations, helping users identify where quantities of the same item are spread.
That capability is especially useful for overflow because overflow rarely contains the entire quantity of a part. A typical situation may leave some inventory in the primary picking bin while excess stock sits elsewhere. Seeing distribution by location gives a more complete answer than a single plant-wide quantity.
Transfers are another important part of the workflow. CyberStockroom supports drag-and-drop inventory movements between mapped locations. Activity history records inventory actions, movements and changes, which gives teams a way to review how stock has moved rather than seeing only its current position.
That aligns well with the operating rule that a physical move and a system move should happen together. When overflow stock is returned to its normal home, moved to production, transferred to maintenance or consolidated into another overflow position, the map can be updated to reflect the change. The objective is to prevent the situation in which the physical stock moved yesterday while the record still describes yesterday’s location.
CyberStockroom also allows maps to be customized around the actual warehouse layout. Users can label and arrange locations so that the visual structure reflects the organization of the facility instead of forcing every business into one fixed location design.

This matters because overflow spaces are rarely standard. One plant may use conventional racking. Another may use fenced cages. Another may use floor bays for large fabricated components. Industrial construction operations may need yard zones. A maintenance organisation may use cabinets and tool rooms. The useful map is the one that reflects the storage logic employees see in front of them.
Custom fields can add operating context to product records. CyberStockroom supports user-defined product fields in addition to its visual layout, allowing businesses to capture information that matters to their inventory process.
For an overflow workflow, a manufacturer could use its chosen data structure to distinguish information such as internal category, project association, department or other relevant product attributes. The map should still remain the source of physical location clarity, while additional fields help teams interpret what the stock represents.
CyberStockroom also supports barcodes as part of its inventory mapping functionality. Its inventory visibility tools allow products to be associated with barcodes and specific map locations, which can reduce the need to manually identify records when teams are receiving, counting or moving stock.
Thresholds can be used to make low stock more visible. CyberStockroom supports minimum stock thresholds so users can identify situations in which inventory falls below a defined level.
For manufacturing teams, that visibility becomes more meaningful when combined with the location map. Knowing that a part is running low is useful. Knowing that it is running low in the primary stockroom while another quantity remains in overflow provides much better operational context.
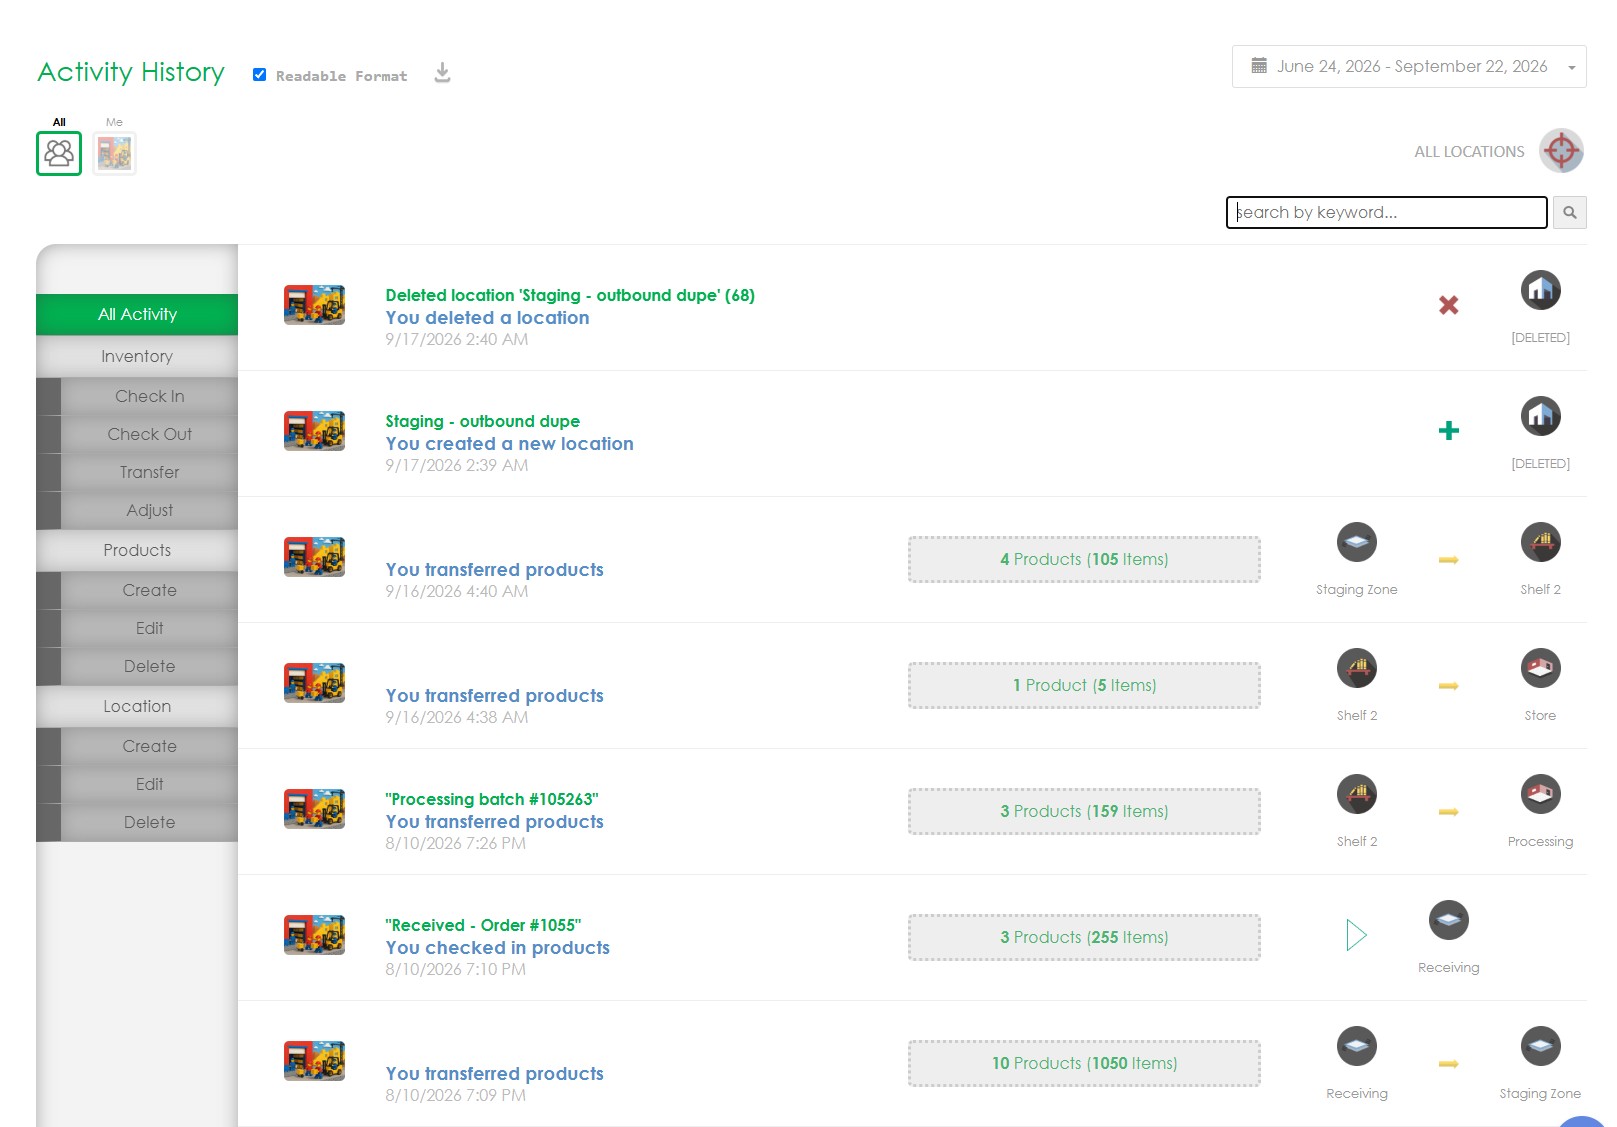
The activity history is equally important for discrepancy investigation. If a cycle count finds that the quantity in an overflow rack differs from the expected balance, the team needs more than an adjustment button. It needs to understand what happened. A record of inventory actions and movements gives the investigator a starting point for reconstructing recent changes.
This supports a better approach to inventory accuracy. Simply changing a quantity to match a count repairs the immediate record but does not fix the process that created the discrepancy. Effective inventory control looks at where the error entered the workflow, whether during receiving, putaway, picking, returns, transfer or adjustment.
CyberStockroom can therefore support the operating discipline described throughout this guide, but the discipline still matters. A perfectly drawn digital map will not stay accurate if employees move stock without recording it. A well-labelled rack will not solve visibility if departments use inconsistent status definitions. An activity history is useful only if the relevant inventory activity is captured.
The most effective approach is to make the map part of normal work rather than an additional reporting task. Receiving places materials into mapped locations. Stores records transfers when they happen. Production returns material to recognized locations. Maintenance stock remains visible even when physically distributed. Quality-held stock occupies clearly identified locations. Inventory control counts the same locations the rest of the organization uses.

That is where visual inventory management becomes most useful. It connects the physical storage environment, the inventory record and cross-team communication around one shared location model. CyberStockroom’s core mapping capabilities are designed around those relationships: customized maps, location and sub-location structures, product placement, visual distribution, inventory transfers and activity history.
For an overflow storage area inventory map tracking program, that is the practical goal. The software should not create a second warehouse reality. It should make the real warehouse easier to see.
Keep the Overflow Area Accurate Day to Day
Mapping an overflow area is a project. Keeping it accurate is an operating system. Most long-term failures occur after the initial clean-up, when the layout looks good, the opening inventory has been counted and everyone understands the new rules. The real test begins several weeks later when production is busy, deliveries are arriving and employees are tempted to take shortcuts.
The central rule should be simple: record the movement when the movement happens. Delayed transactions create a window in which physical and recorded stock disagree, and later activities then build on an unreliable starting point. Receiving, putaway, transfers, picking, returns and adjustments are all points where transaction discipline is needed.

Consider a pallet moved from OVF-A-03 to OVF-C-07 because space is needed for a new delivery. Physically, the move may take two minutes. If the employee intends to update the record at the end of the shift, everybody using the inventory system for the next several hours is being directed to the wrong place.
The same applies to partial movement. Suppose an overflow pallet contains 100 units and production requests 30. Moving the physical quantity without updating the overflow balance leaves the map overstated by 30 units. If purchasing or planning subsequently uses that quantity, another decision is made from inaccurate information.
Returns require particular attention because they often happen in the opposite direction to the normal material flow. Production may send unused parts back after a job. Maintenance may return an unused spare. A project may release components. If the return area is not controlled, those materials can spend days physically available but digitally attached to another department or job.
Create a defined return location instead of allowing employees to leave stock beside the stores counter. The return should then move through a standard process: identify the material, confirm quantity and condition, determine whether it can be returned to available inventory, and assign it to its next mapped location. The process does not need to be complicated, but the material should never become invisible while waiting.
Overflow consolidation should also be part of routine warehouse work. Without consolidation, the same part can slowly spread across many locations as quantities are received and consumed. That may be necessary temporarily, but excessive fragmentation increases the number of positions employees must search and count.
A useful review asks whether partial quantities can be combined. If OVF-A-02 contains 20 units and OVF-D-06 contains 15 units of the same part, can they be consolidated? If the primary bin now has capacity, can both overflow quantities return to their normal home? The map makes those opportunities easier to identify because the organisation can see stock distribution rather than relying solely on aggregate totals.
Ageing deserves similar attention. Overflow should not become the final destination for inventory nobody wants to decide about. Assign a review cadence to materials that remain outside their normal location. The appropriate period will depend on the operation, but the principle is universal: temporary stock should periodically justify why it is still temporary.
An ageing review can separate legitimate overflow from underlying inventory problems. A pallet that arrived three days ago because the home rack was full may be normal. A pallet that has occupied overflow for nine months may indicate overstock, a changed production requirement, obsolete inventory, an unresolved project balance or a poor slotting decision.
The overflow review should involve more than stores when necessary. Purchasing can help determine whether excess incoming quantities are contributing to the problem. Planning can check future demand. Engineering can decide whether old project material still has a purpose. Maintenance can review critical spares. Quality can address stock that has remained on hold. Cross-team participation prevents the warehouse from being expected to make disposition decisions that belong elsewhere.
Cycle counting should form the second control layer. Regularly counting subsets of inventory allows discrepancies to be detected before they accumulate until the next full physical inventory.
Overflow locations can be counted by risk. Fast-moving areas, expensive parts, high-criticality components or locations with repeated errors may deserve more frequent counting. Stable, low-risk overflow positions may require less frequent attention. The point is to allocate control effort according to operational consequence instead of counting every item at exactly the same interval.
A location-based cycle count can be particularly revealing. Rather than starting with a list of selected part numbers, choose an overflow aisle or zone and inspect every occupied position. Compare the physical contents with the map. This approach identifies unexpected inventory as well as missing inventory.
When a discrepancy appears, resist the urge to treat the quantity adjustment as the end of the process. Investigate the transaction history and physical workflow. Was the material received into the wrong location? Did someone move it without a transfer? Was a production issue recorded incorrectly? Did two similar locations cause confusion? Was a return left in the wrong bay? Correcting the underlying process is more valuable than repeatedly correcting the same stock record.
Visual housekeeping is another practical control. During a daily or shift walk, supervisors should look for materials that do not belong in a recognised position, handwritten unofficial location signs, pallets blocking mapped bays, items extending across location boundaries, mixed materials without clear separation and boxes sitting on the floor “temporarily”.
These observations matter because a digital inventory map depends on physical location integrity. If OVF-B-03 and OVF-B-04 exist in the system but the physical stock spreads across both without clear separation, location accuracy will deteriorate regardless of software quality.
Warehouse safety should remain part of the design. Material storage arrangements must consider safe handling and storage conditions, so inventory visibility should never be improved by placing stock in travel paths, unsafe stacking configurations or other unsuitable positions simply because the map has available space.
The map should therefore represent approved storage capacity, not every square metre where a pallet could physically fit. That distinction is important. Empty floor is not automatically an inventory location.
Operational discipline is easier to sustain when performance is measured. Instead of tracking only total inventory accuracy, use measures that reveal how the overflow process is behaving.
Location accuracy can measure whether sampled inventory is physically found where the record says it should be. If 196 of 200 sampled records are found in their recorded locations, location accuracy for that sample is 98 per cent.
Quantity accuracy can measure whether physical counts agree with recorded quantities within the organization’s defined tolerance. This is different from location accuracy because a part can be in the correct rack but have the wrong balance.
Transaction timeliness can measure the percentage of inventory movements recorded within the defined operating window. If the standard is immediate recording, late transfers should be treated as process exceptions rather than accepted normal behavior.
Overflow dwell time measures how long stock remains in overflow. The overall average can be useful, but ageing buckets are often more informative. Teams might review material held for less than one week, one to four weeks, one to three months and longer periods using intervals suitable for their operation.
Overflow utilization measures how much approved overflow capacity is occupied. High utilization is not automatically bad, but sustained near-capacity conditions may indicate that temporary overflow has become permanent storage.
Unrecorded-location findings measure how often cycle counters or warehouse walks discover stock in a location that does not match the system. This is one of the most useful behavioral measures because it identifies breakdowns in the movement process.
Do not select a universal target simply because another warehouse uses it. Establish the current baseline, determine which errors create meaningful risk in your manufacturing environment and set improvement goals from there. A maintenance storeroom containing critical spares may require tighter control than an area holding low-value packaging materials.
The most important performance indicator, however, may be employee behaviour. When production needs a part, do employees check the shared inventory view or immediately start calling people? When a technician moves a spare, is the movement recorded naturally or treated as paperwork for later? When someone finds a discrepancy, do they investigate the process or quietly adjust the count?
Those behaviours show whether the overflow map is genuinely trusted. Trust grows when the map repeatedly leads people to the right material. It declines quickly when users encounter incorrect locations. That makes accuracy not just an inventory metric but a condition for adoption.
Turn Overflow From Emergency Space Into a Controlled Operating Zone
An overflow area should solve a capacity problem without creating a visibility problem. Achieving that result requires more than labels on racks and more than a spreadsheet listing what was moved. The overflow area has to become a recognised part of the same inventory-control structure used throughout the manufacturing operation.

Start with the physical reality. Define exactly where overflow begins and ends. Divide the area into usable locations at a level employees can navigate reliably. Give every location a unique, readable identifier. Put those identifiers on the physical space and in the inventory map. Formal location structures can extend from broad facilities into smaller internal storage points, which provides a sound model for building warehouse location hierarchies.
Then establish the transaction rule. No pallet, carton, bin, spare or component should move into overflow without being assigned to a recorded location. No material should leave one mapped position for another without the record moving with it. Delaying those transactions creates periods in which warehouse activity and inventory information no longer agree.
Next, separate physical location from inventory status. A part can exist without being available. Quality-held material, reserved project stock, damaged inventory, pending returns and unrestricted production stock should not be indistinguishable merely because they occupy the same building. The location design should make meaningful differences clear.
After that, connect every department to the same physical-location language. Receiving should know where new material was placed. Stores should see where excess quantities are distributed. Production should know where usable parts can be found. Maintenance should have visibility into shared and distributed spares. Quality should be able to control held materials without making them disappear from the broader inventory picture. Engineering should not have to maintain a private mental catalogue of project stock. Purchasing and planning should see enough location and status context to interpret on-hand balances correctly.
This shared visibility is the main reason inventory mapping matters. The map becomes a common operating model for parts that physically cross departmental boundaries. It allows the organisation to maintain distributed storage without accepting distributed truth.
CyberStockroom provides a practical way to apply that model by creating visual inventory maps with locations and sub-locations, assigning products to specific map positions and showing stock across multiple areas. Its maps can represent structures ranging from larger facilities to smaller storage points, while drag-and-drop transfers and activity history help maintain visibility as materials move.
Its product-distribution view is particularly relevant to overflow storage because the same part can remain divided between its normal home and additional storage. Users can select a product and view how it is distributed across mapped locations rather than relying solely on a combined quantity.
The technology is only part of the operating model, however. An overflow map stays useful when warehouse discipline keeps the physical world aligned with the digital one. That requires recorded transfers, clear responsibility, controlled returns, recurring counts, discrepancy investigation, consolidation and periodic ageing reviews.
A useful implementation approach is to begin with one overflow area rather than attempting to redesign the entire manufacturing inventory structure at once. Define the area, create the location hierarchy, label it physically, map the locations, count the opening inventory and assign every quantity to its correct position.
Then trace several real parts through the workflow. Follow an incoming component from Receiving into overflow. Transfer part of the quantity to the primary stockroom. Issue another quantity to production. Return unused stock. Move a quantity to maintenance if that reflects a realistic process. At each stage, confirm that another employee can use the inventory view to determine where the remaining material is located.
This type of testing exposes practical problems that office-based process design misses. A location code may be too difficult to read from the aisle. Two rack names may look too similar. Employees may not know who should record a production return. Quality may need a clearer hold location. A floor bay may be too large to provide reliable location accuracy.
Fix those problems before expanding the system. The objective is not to create the most elaborate inventory map. It is to create the simplest map that consistently directs employees to the correct material.
Once the first area is stable, extend the same logic to other locations that create visibility risk. These may include remote storerooms, line-side stock, maintenance workshops, project cages, outside storage, quality areas and secondary warehouses. Each new mapped area increases the percentage of plant inventory that shares one location model.
Over time, management can use overflow behaviour as a diagnostic tool. Consistently full overflow may indicate that normal storage capacity or slotting requires attention. A specific part repeatedly occupying overflow may have an inappropriate ordering quantity. A department continually creating temporary stock locations may need a different replenishment approach. Long-dwelling project inventory may require a stronger close-out process.
In that sense, a good overflow map does more than help employees find parts. It reveals how inventory is behaving across the operation.
That is the real value of overflow storage area inventory map tracking. It converts overflow from an exception managed by memory into a visible part of warehouse operations. Inventory can move beyond its normal home without becoming hidden. Departments can share stock without losing ownership clarity. Purchasing can interpret quantities with better context. Production and maintenance can locate required material faster. Inventory teams can count defined locations rather than search through ambiguous space.
Most importantly, the organisation stops accepting “we know it is here somewhere” as an adequate form of inventory visibility.
A mature overflow operation should be able to answer a much more demanding set of questions. What do we have? Exactly where is it? How much is at each location? Is it available? How did it get there? How long has it been there? Which department or process needs it next? What should happen when the normal storage location has capacity again?
When those answers come from a shared map rather than from phone calls, memory and separate departmental lists, the overflow area is no longer a blind spot. It becomes a controlled extension of the warehouse.
That is how manufacturers add storage flexibility without sacrificing inventory accuracy: map every legitimate location, give every quantity a physical address, record every meaningful movement and make the same location truth visible across the teams that depend on it.









Leave a Reply