
A shared warehouse can be one of the most efficient ways to support manufacturing, maintenance, engineering, production, field service and project teams. It can also become one of the most difficult environments to control. The problem is rarely that inventory exists in too many places. The real problem is that different teams often have different ideas about what those places are called, who owns the stock stored there, when a movement should be recorded, and which inventory record represents the physical truth.
When several departments draw from the same warehouse, inventory visibility has to extend beyond a list of part numbers and quantities. Teams need to know what is available, exactly where it is located, who is responsible for it, whether it can be used, and where it is moving next. A shared warehouse multiple teams visual inventory map provides a practical way to organize this information around the physical operation rather than forcing employees to interpret rows of location codes without spatial context.
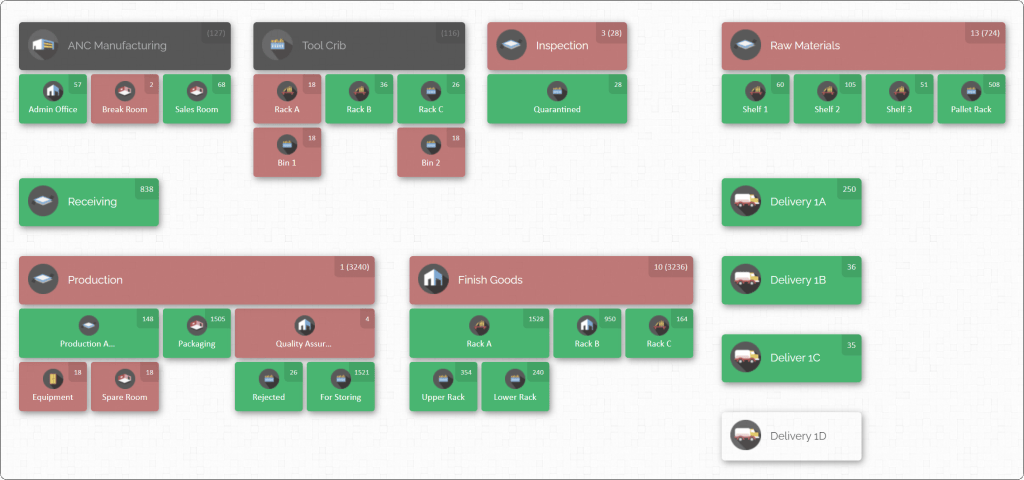
The strongest shared-warehouse operating model combines several disciplines. It starts with a clear location hierarchy that represents warehouses, receiving areas, aisles, racks, shelves, bins, production supermarkets, maintenance stores, quarantine areas and other storage points. It then establishes common item identification, standard workflows for every movement, defined responsibilities, cycle-counting routines, measurable performance indicators and governance rules that keep the system accurate as the operation changes.
The principle is simple: every physical inventory event should have a corresponding inventory record. When material arrives, its status and receiving location should be clear. When it is put away, the destination should be recorded. When another department takes it, the change should be reflected. When parts are returned, quarantined, moved to line-side storage or transferred to another team, that movement should not disappear into an informal hand-off.
Visual inventory management strengthens this model because it connects stock information with location. Instead of asking employees to remember that a bearing is stored at WH1-A04-R03-S02-B07, a visual inventory map can show the warehouse, the relevant storage area and the inventory within it. Location codes still matter, but the visual structure makes those codes easier to understand and use.
CyberStockroom supports this approach through inventory mapping, location and sub-location structures, visibility of stock quantities, product distribution views, drag-and-drop transfers, movement history and visual organization of inventory across warehouses, rooms, shelves, bins, departments and other operational locations. Its map-based structure is particularly relevant when the core warehouse problem is not merely knowing how many parts exist, but knowing where those parts are distributed across a complex operation.
For warehouse and inventory leaders, the objective should not be to create a more complicated control system. The objective should be to create an operating model in which the easiest way to handle material is also the correct way. Clear locations, visible ownership, disciplined transactions, useful maps, consistent SOPs and regular verification make that possible.
This guide explains how to build that operating model, from receiving and putaway through picking, returns, cycle counting, audits, training and governance. It also provides practical tables, templates, checklists and a phased rollout plan that can be adapted to a manufacturing plant, industrial warehouse, maintenance stockroom, project warehouse or multi-department parts operation.
Why Shared Warehouses Become Difficult to Control

A warehouse that serves one team can often tolerate informal practices for longer than it should. Experienced employees remember where unusual items are kept, supervisors know which shelves contain overflow stock, and a small number of people understand the unwritten rules surrounding returns, damaged parts and emergency withdrawals. The arrangement may not be ideal, but institutional memory can hide the weaknesses.
Once several departments share the warehouse, those weaknesses become much more visible. Production may need raw materials and consumables. Maintenance may hold critical spare parts. Engineering may bring in components for trials or modifications. Quality may control quarantined or rejected stock. Project teams may receive material against specific work packages. Facilities may keep repair supplies. Contractors may collect parts for a shutdown or construction project.
Each department has legitimate operational priorities, but those priorities do not automatically produce a coherent warehouse process.
Production wants speed. Maintenance wants critical spares to remain available. Engineering wants flexibility. Procurement wants reliable demand signals. Finance wants accountable inventory. Quality wants controlled disposition. Warehouse staff want every movement recorded before the next employee relocates the same material.
Without shared rules, the warehouse gradually becomes a collection of departmental habits rather than one managed inventory environment.
The visibility problem is larger than stock quantity
Traditional inventory questions often begin with quantity:
- How many do we have?
- Are we below the reorder level?
- Has the shipment arrived?
- Do we need to buy more?
In a shared warehouse, quantity is only part of the answer. A system might show 24 units of a component while production still cannot find one when it is needed. Eight could be in the central warehouse, six beside Line 2, four in a maintenance cabinet, three allocated to a project and three sitting in a returns area awaiting inspection.
From a purely numerical perspective, 24 units exist. From an operational perspective, those 24 units have different locations, statuses, responsibilities and levels of availability.
That is why multi-department inventory visibility requires several pieces of information to remain aligned:
Item identity + quantity + physical location + status + ownership or responsibility + movement history
If one element is missing, employees compensate through searching, phone calls, messages, spreadsheets, handwritten notes or memory. Those workarounds consume time and gradually reduce confidence in the central inventory record.
Once people stop trusting the record, they often create personal buffers. A maintenance technician keeps extra bearings in a cabinet. A production supervisor hides consumables near the line. A project team establishes an unofficial staging area. Procurement buys extra stock because nobody can confirm what is physically available.
The result can be more inventory with less practical availability.
Why a visual inventory map changes the conversation
Location codes are essential for warehouse control, but a code by itself does not explain the physical relationship between places. A new employee looking at WH-A-R05-S03-B12 still has to understand which warehouse, aisle, rack, shelf and bin the code represents.
A visual inventory map adds spatial context. It provides an understandable view of the facility or operational hierarchy and connects inventory to those locations. Teams can move from the whole site to a warehouse, from the warehouse to an area, and from the area to the relevant storage position. This is especially useful in an operation with nested locations.
The map does not eliminate item master data, location codes or warehouse procedures. It provides the layer that connects those elements to the environment employees actually see and work in.
For organizations researching a shared warehouse multiple teams visual inventory map, this distinction is important. The goal is not to replace disciplined inventory control with a drawing. The goal is to make disciplined inventory control easier to understand and execute by representing inventory within the actual operating structure.
What good shared-warehouse management should achieve
A well-managed shared warehouse should make routine questions easy to answer. Employees should be able to determine whether a part exists, where it is stored, how much is present and whether they are looking at an available or controlled location without relying on the one person who “knows the warehouse”.
Warehouse staff should also know which transactions are expected at every stage. Material should not become invisible simply because it has moved from receiving to inspection, from a warehouse rack to a production line, or from a maintenance job back to stores.
Management should be able to distinguish between an inventory problem and a process problem. A recurring shortage may be caused by insufficient stock, but it may also be caused by unrecorded withdrawals, stock stored in the wrong location, long return processing, duplicate part records or incorrect reorder parameters.
The remainder of this guide builds a practical system for achieving that level of control.
Build the Visibility Foundation Before Optimizing the Warehouse

Improving a multi-team warehouse begins with visibility, but visibility requires structure. Software cannot compensate for inconsistent item names, ambiguous storage areas or unclear ownership. Before trying to accelerate picking or reduce stock levels, establish a location and data model that represents how inventory actually moves through the operation.
Create one location hierarchy for the whole operation
A location hierarchy is the backbone of shared warehouse inventory management. Every department should use the same structural logic even when its physical storage looks different.
A practical hierarchy might use five or six levels:
| Level | Example | Purpose |
|---|---|---|
| Site | Plant A | Identifies the facility or project site |
| Building or major area | Central Warehouse | Separates large operational areas |
| Zone | Maintenance Spares | Identifies functional storage areas |
| Aisle or rack | Rack M04 | Narrows the physical search area |
| Shelf | Shelf 03 | Identifies the vertical or horizontal position |
| Bin | Bin 12 | Defines the final controlled storage point |
Not every operation needs all six levels. A small maintenance room may need only room, cabinet, shelf and bin. A construction project may use site, laydown yard, container, rack and position. What matters is consistency.
Avoid location names such as “back corner”, “John’s shelf”, “temporary rack” or “old maintenance area”. These names depend on local knowledge and quickly become unreliable when layouts or personnel change. Instead, locations should be unique, labelled and understandable.
Separate physical location from departmental ownership
One of the most important decisions in a shared warehouse is whether inventory locations represent physical space, organizational ownership or both.
Imagine a rack used by maintenance. If the rack is physically located inside the central warehouse, its location should still reflect that physical relationship. The fact that maintenance controls the stock can be represented through the zone name, inventory policy or responsibility assignment.
This avoids a common problem in which the inventory structure mirrors an organizational chart rather than the warehouse. Departments change, managers change and ownership changes. The floor plan changes less frequently.
Where practical, begin with physical truth:
Where is this item?
Then capture the operational context:
Who is responsible for maintaining this stock?
Those are related questions, but they are not identical.
Map every place where usable inventory can exist
A visual inventory map becomes unreliable if significant stock remains outside its boundary. Do not stop at pallet racks and conventional bin shelving. In a manufacturing environment, inventory may also exist in:
- Receiving and inspection areas
- Quarantine cages
- Quality hold areas
- Production supermarkets
- Line-side racks
- Maintenance cabinets
- Tool cribs
- Workshop shelving
- Kitting areas
- Work-in-progress buffers
- Project staging zones
- Outdoor storage
- Laydown yards
- Storage containers
- Dispatch or outbound staging
- Returns areas
- Rework areas
- Department stores
- Vehicles or other controlled mobile stock locations
The principle is that every material-holding area should either be an official inventory location or be governed by a rule explaining why it is not. This prevents the creation of inventory “grey zones” where material physically exists but has no recognized position in the system.
Compare warehouse visibility approaches
Different inventory-control methods can work at different scales. The issue is whether the method remains usable when several teams share stock and locations.
| Approach | Location visibility | Multi-team suitability | Main strength | Main weakness |
|---|---|---|---|---|
| Memory and informal labels | Low | Low | Minimal setup | Knowledge disappears when people are absent or roles change |
| Paper location sheets | Low to moderate | Low | Simple to understand | Updates easily fall behind physical movement |
| Spreadsheet with location codes | Moderate | Moderate | Flexible and inexpensive | Spatial relationships are difficult to understand and simultaneous changes need discipline |
| List-based inventory system | Moderate to high | High | Strong item and quantity control | Users may still struggle to visualize complex physical layouts |
| Visual inventory map with structured locations | High | High | Connects quantities directly to operational locations | Requires a clean location hierarchy and disciplined updates |
The key point is not that every warehouse needs the most elaborate technology. The appropriate approach depends on complexity. A ten-bin stockroom can be managed differently from a plant containing several stores, production areas, workshops and outdoor material zones.
Complexity rises quickly, however, when stock is shared across teams. At that point, visual location management becomes increasingly valuable because more employees need to interpret the same inventory environment.
Standardize the item master
Location visibility will not solve duplicate or ambiguous part records. The item master therefore needs enough structure to allow different departments to recognize the same component as the same component.
At minimum, establish consistent rules for:
- Unique part or stock number
- Standard item description
- Unit of measure
- Manufacturer or specification where relevant
- Critical dimensions or technical attributes
- Inventory category
- Storage requirements
- Responsible inventory group
- Preferred stocking location
- Minimum or target level where appropriate
- Status, such as active, obsolete or restricted
Avoid descriptions such as “large bearing”, “electrical fitting” or “motor spare”. Descriptions should help an employee distinguish similar parts without opening boxes or asking another department.
A practical naming convention might be:
BEARING, BALL, 6205-2RS, 25MM ID
or:
BOLT, HEX, M12 X 60, GR8.8, ZINC
Consistency matters more than any specific naming format.
Establish a location naming standard
Location codes should be short enough to use and structured enough to interpret.
For example:
CW-MRO-A03-R02-S04-B06
could represent:
CW: Central WarehouseMRO: Maintenance spares zoneA03: Aisle 3R02: Rack 2S04: Shelf 4B06: Bin 6
Do not create a code that only the implementation team can decipher. The purpose is operational clarity, not technical elegance. Every physical label should match the digital location exactly. If the map says R02-S04, the physical rack should not say “Rack B, Level 4”.
Build location ownership into the operating model
Each controlled storage area should have an accountable owner. Ownership does not mean that one person must perform every transaction. It means someone is responsible for the integrity of the area.
For example:
| Area | Accountable owner | Typical users |
|---|---|---|
| Receiving | Receiving supervisor | Warehouse receivers |
| Raw-material racks | Warehouse manager | Material handlers |
| Maintenance spares | Inventory controller or maintenance stores lead | Maintenance and warehouse staff |
| Production supermarket | Production materials lead | Line-side material handlers |
| Quarantine | Quality representative | Quality and authorized warehouse staff |
| Project staging | Project materials coordinator | Warehouse and project team |
| Returns | Inventory control | All departments returning stock |
The owner should be expected to resolve unidentified stock, incorrect placement, abandoned material and recurring transaction failures.
Design the warehouse map around the physical hierarchy
The map should make it possible to move from the facility level to the final storage location without changing the logic of the system.
This model matters because inventory movement happens between nodes. Once every meaningful location is represented, the organization can standardize what must happen when stock moves from one node to another. That is where workflow discipline begins.
Standardize Receiving, Putaway, Picking, Transfers and Returns

A shared warehouse cannot achieve reliable parts visibility if every department moves stock differently. Standard operating procedures should therefore focus on movement events rather than departmental preferences.
The most useful rule is straightforward:
If inventory changes physical location, quantity or usability status, determine whether the inventory record must change at the same point.
The smaller the delay between physical activity and recording that activity, the easier it is to maintain an accurate shared view.
Receiving: create visibility at the first controlled point
Receiving is the first opportunity to establish inventory accuracy. Material should not remain physically present but digitally invisible because paperwork has not reached the right desk. A basic receiving workflow should answer five questions:
- What arrived?
- How much arrived?
- What order, project or requirement does it relate to?
- What is its current status?
- Where is it physically located now?
Material does not need to be fully put away before it has a controlled location. A designated receiving location can represent stock that has arrived but has not yet completed the next process.
The warehouse should avoid “receive now, identify later” except where a formally controlled unidentified-material process exists. Unidentified stock creates disproportionate effort because every later interaction requires investigation.
Putaway: make the final destination explicit
Putaway is not complete when material leaves receiving. It is complete when the material reaches the correct location and the inventory record reflects that location.
For shared warehouses, putaway rules should consider:
- Part family. Similar parts may be grouped for easier identification, provided this does not increase selection risk.
- Usage frequency. Frequently picked material generally belongs in accessible positions.
- Criticality. Production-critical or maintenance-critical spares may require controlled or clearly visible locations.
- Size and weight. Heavy or bulky materials need storage that supports safe handling.
- Departmental access. Stock used heavily by a particular team may benefit from an authorised point-of-use location.
- Status. Quarantined, rejected or uninspected parts should not share an unrestricted location with usable stock.
- Capacity. The assigned location needs enough practical capacity to prevent overflow becoming a permanent informal location.
Do not create overflow space without identifying it. If overflow is legitimate, make it an official location.
Picking and issuing: define the moment inventory changes responsibility
Picking is one of the most common points at which shared inventory records begin to drift. The warehouse needs a clear answer to this question:
At what moment is stock considered removed from its storage location?
Possible control points include:
- When the picker physically removes it
- When it reaches a staging area
- When another department receives it
- When it is consumed in production
The right rule depends on the operating model. What matters is choosing one rule and applying it consistently.
For a typical shared parts warehouse, recording the movement close to physical removal is preferable to allowing stock to sit unrecorded in carts, benches or staging areas.
If material is picked but not yet consumed, a staging or department location can preserve visibility. Instead of disappearing from the warehouse record, the stock changes location.
This is a major improvement over treating every issue as immediate consumption when the parts may still physically exist elsewhere in the plant.
Internal transfers: stop treating movements between departments as invisible
Cross-department transfers are one of the defining challenges of a multi-team warehouse. A department may take more material than it needs and later pass excess to another department. A shutdown team may move spares to a temporary staging area. Production may borrow material originally stocked for maintenance. A supervisor may relocate a pallet to clear space.
Operationally, each decision may make sense. From an inventory perspective, the movements become dangerous when they are invisible.
Create a simple transfer standard:
Source location → Quantity → Destination location → Confirmation
A transfer should not require so many administrative steps that employees find ways around it. The transaction has to be proportionate to the movement.
For high-frequency internal transfers, visual location management can be particularly useful because employees can work with recognizable source and destination locations rather than manually interpreting a long code list.
Production line-side inventory: treat it as inventory if it still matters
One of the most important policy decisions concerns line-side stock. Some businesses consider material consumed as soon as it leaves the warehouse. Others need visibility until it is physically used. There is no universal answer because the appropriate treatment depends on value, production process, replenishment model and accounting requirements.
Operationally, however, management should ask:
Would another team care whether this material still exists?
If the answer is yes, preserving location visibility can be valuable.
Suppose the central warehouse shows zero units of a component, but twelve units are sitting beside Line 1 and eight are beside Line 3. A purchasing decision based only on warehouse stock may be misleading if some of that line-side inventory can still be reallocated. A multi-department inventory map can reveal this distribution more clearly than a single aggregate quantity.
Returns: make returning parts easier than abandoning them
Return processes are often designed as an administrative afterthought. That is a mistake. Unused material frequently comes back from maintenance jobs, production work orders, project installations, shutdowns and field activities. If employees do not know where to return it or consider the process too difficult, stock ends up on benches, desks, carts, floors or unnamed shelves.
Create a visible returns location and a standard disposition workflow. Returned material should normally be classified into categories such as:
- Unused and fit for stock
- Opened but usable
- Requires inspection
- Damaged
- Incorrect item
- Surplus project material
- Scrap candidate
- Unknown condition
Do not immediately mix returned material with normal stock unless the organization is confident that identity, quantity and usability are correct. A good returns process protects inventory accuracy while making it easy for departments to do the right thing.
Quarantine and quality holds: location must communicate status
Status should be physically visible wherever practical.
Inventory that cannot be used should not be stored in a way that allows employees to mistake it for available stock. A quarantine area, inspection zone or hold location should be recognizable physically and digitally.
This principle is especially important in shared warehouses because employees from different departments may not know the history of a particular pallet or container.
Location can therefore function as a control. When an item moves into quarantine, the location itself tells users something important about availability.
Kitting and project staging: preserve visibility during preparation
Kitting creates another temporary state. Material may no longer be in its normal bin, but it has not yet been consumed.
If a kit is physically assembled for a maintenance shutdown, production order or industrial construction activity, create a controlled staging location. The name should connect the material to the relevant work.
Examples include:
Shutdown-2027-Staging
Project-Alpha-Kit-03
Line2-Changeover-Staging
The objective is not to create hundreds of permanent locations for every job. The objective is to prevent valuable inventory from entering an undefined state.
Temporary operational locations should have two characteristics: an owner and an expiry point. Once the work is complete, remaining stock should be consumed, returned, transferred or otherwise resolved.
Sample shared warehouse SOP checklist
The following table can serve as a starting point for a multi-department warehouse SOP.
| Process | Required control | Operator check | Supervisor or owner check |
|---|---|---|---|
| Receiving | Material placed in recognized receiving location | Item and quantity verified | Unresolved discrepancies reviewed |
| Inspection | Inspection-required stock kept separate | Status confirmed before movement | Holds cleared or escalated |
| Putaway | Final storage location identified | Physical and recorded locations match | Overflow and exceptions reviewed |
| Picking | Stock movement recorded at defined control point | Part, quantity and destination confirmed | Picking errors analyzed |
| Department transfer | Source and destination identified | Quantity confirmed | Repeated unrecorded transfers investigated |
| Line-side replenishment | Line-side location recognized | Replenishment movement recorded | Excess line-side stock reviewed |
| Returns | Returned material goes to designated returns point | Quantity and condition identified | Disposition completed promptly |
| Quarantine | Non-usable inventory physically segregated | Hold location confirmed | Release controlled |
| Cycle count | Count performed to schedule | Variances documented | Material variances investigated |
| Location change | Map and physical labels remain aligned | New destination verified | Obsolete location removed or closed |
| Temporary staging | Owner and purpose identified | Material remains traceable | Location cleared after work completion |
Treat exceptions as process signals
Every warehouse has exceptions. The problem is not that an exception happens. The problem is when the exception becomes the normal way work gets done.
Common warning signs include:
- “We put it there temporarily.”
- “Maintenance already knows where it is.”
- “We will update the system later.”
- “That rack is not in the system.”
- “It belongs to another department.”
- “Nobody knows who moved it.”
- “It is probably still on the production floor.”
- “The system quantity is never right for that item.”
Each phrase points to a control weakness. Rather than responding only with another stock adjustment, identify why the transaction or location failed. Repeated adjustments are often symptoms of an unstable process.
Establish Clear Roles, Inventory Control Routines and Warehouse KPIs

A warehouse shared by multiple departments requires shared visibility but not shared ambiguity. Every employee may interact with inventory, yet specific people still need clear accountability for data integrity, location control, stock verification and exception resolution.
The most effective structure separates who performs the work from who owns the result.
Define operational roles and responsibilities
A practical responsibility model can include the following roles.
Warehouse manager: owns the warehouse operating model, physical layout, labor standards and compliance with shared processes. The warehouse manager should resolve conflicts between local departmental preferences and warehouse-wide standards.
Inventory control lead: owns inventory accuracy, cycle counts, discrepancy analysis, item and location integrity, and correction governance. This role should not merely adjust quantities. It should identify why discrepancies occur.
Receiving team: owns identification and control of incoming material until it passes to the next recognized location or process.
Material handlers and pickers: own accurate execution of movements, putaway, picking and internal transfers.
Department stock owner: represents a production, maintenance, engineering, project or other operational team. This person is accountable for stock held in department-controlled locations.
Quality representative: controls inventory that requires inspection, quarantine, release or disposition.
Planning or procurement: uses inventory information for replenishment and purchasing decisions and should report where data quality prevents reliable planning.
Production or maintenance supervisors: reinforce transaction discipline when employees withdraw, return or relocate material.
A responsibility matrix might look like this:
| Activity | Warehouse Manager | Inventory Control | Receiving | Department Owner | Quality |
|---|---|---|---|---|---|
| Location structure | Accountable | Responsible | Consulted | Consulted | Consulted |
| Item-location accuracy | Accountable | Responsible | Responsible for receiving areas | Responsible for department areas | Responsible for quality areas |
| Cycle-count programme | Consulted | Accountable/Responsible | Support | Support | Support |
| New storage location | Approves | Creates or validates | Consulted | Requests | Consulted where required |
| Quarantine release | Informed | Updates inventory | Informed | Informed | Accountable |
| Adjustment review | Consulted | Accountable | Provides evidence | Provides evidence | Provides evidence |
| Physical layout change | Accountable | Validates inventory impact | Consulted | Consulted | Consulted |
| SOP compliance | Accountable | Monitors | Responsible | Responsible | Responsible |
The precise titles can change. The important requirement is that no inventory area exists for which everyone is a user but nobody is accountable.
Establish transaction discipline
Inventory accuracy depends on ordinary behavior repeated thousands of times. Employees need to understand that an unrecorded transfer is not a harmless shortcut. It creates an inaccurate source location and an inaccurate destination location at the same time.
A warehouse with 99 correct movements and one unrecorded movement may still create a serious operational problem if the missing transaction involves a production-critical component. Transaction discipline therefore needs to be designed into the workflow.
Good transaction design should be:
- Immediate enough that employees are unlikely to forget the movement.
- Simple enough that normal work does not encourage workarounds.
- Specific enough to identify the actual destination.
- Visible enough that errors can be detected before they spread.
- Consistent enough that employees do not need different rules for every department.
Use cycle counting as process control, not just stock correction
A cycle count is most valuable when it answers more than “What quantity should we enter?” When a discrepancy appears, ask:
- Was the item in the wrong location?
- Was a withdrawal missed?
- Was a return not processed?
- Was the original receipt incorrect?
- Is the unit of measure confusing?
- Is there a duplicate item?
- Is the location too crowded?
- Are similar parts stored together?
- Did a temporary staging location become permanent?
- Is one department repeatedly bypassing the transfer process?
The inventory adjustment fixes the record. Root-cause action fixes the warehouse.
Build a risk-based cycle-count schedule
Counting every item at the same frequency is rarely the most useful use of inventory-control capacity. Parts can be prioritized based on several factors:
- Production criticality
- Maintenance criticality
- Monetary value
- Transaction frequency
- Historical discrepancy rate
- Lead time
- Substitutability
- Safety or quality importance
- Theft or loss exposure
- Number of locations in which the item is stored
A high-value component is not automatically the highest operational risk. A low-cost seal that can stop a production line may deserve greater control than an expensive but rarely needed component with several substitutes.
A simple count classification could be:
| Class | Example profile | Suggested control approach |
|---|---|---|
| Critical | Can stop production or maintenance response | Very frequent verification |
| High | High movement, value or discrepancy risk | Frequent cycle counts |
| Medium | Normal operational stock | Regular scheduled counts |
| Low | Stable, low-risk inventory | Less frequent verification |
The exact count frequency should be set according to local risk and resources rather than copied from another warehouse.
Use blind counts where they improve count quality
When practical, the counter should not begin by simply copying the expected quantity. A blind count asks the employee to count what physically exists before comparing it with the recorded balance. This reduces the temptation to stop counting when the expected number appears plausible.
For significant discrepancies, require a recount or second verification before making an adjustment.
The warehouse should also define acceptable variance policies. Some material requires exact control. Other material, such as inexpensive bulk consumables, may be managed differently depending on the operating model.
Separate cycle counting from formal audits
Cycle counting and auditing serve related but different purposes. Cycle counting is a routine operational control. It detects inaccuracies and allows the warehouse to investigate recurring causes.
An audit tests whether the control system itself is working. An audit might sample locations, trace transactions, inspect labels, test returns handling and verify that SOPs are actually followed.
A useful warehouse audit does not begin by assuming the system is correct. It asks whether physical reality can be traced back to the inventory record and whether the inventory record can be traced to physical reality.
That means sampling in both directions:
- System to floor: Select an item and location from the inventory record. Confirm that it physically exists as stated.
- Floor to system: Select physical material from a location. Confirm that its identity, quantity, location and status are properly represented.
The second test is important because unidentified physical inventory may never appear in a system-generated count list.
Measure location accuracy separately from quantity accuracy
A warehouse can have the correct total quantity and still be operationally inaccurate.
Suppose the record says:
- Bin A: 10
- Bin B: 10
Physical reality is:
- Bin A: 20
- Bin B: 0
The total quantity is correct at 20, but the location data is wrong.
For a multi-team warehouse, that distinction matters because another department may travel to Bin B expecting material that is not there. The organization should clearly document what qualifies as accurate and what tolerance, if any, is permitted.
Track KPIs that reflect operational visibility
A shared warehouse KPI set should measure more than stock value.
| KPI | What it reveals |
|---|---|
| Inventory accuracy | Reliability of quantity records |
| Location accuracy | Reliability of physical location records |
| Pick accuracy | Ability to issue the correct part and quantity |
| Dock-to-stock time | Speed from receipt to usable storage |
| Search or retrieval time | How quickly employees can physically locate required parts |
| Unrecorded transfer incidents | Weakness in cross-department transaction discipline |
| Cycle-count variance rate | Frequency of inventory discrepancies |
| Repeat variance rate | Whether root causes are actually being eliminated |
| Return-to-stock time | How quickly unused material becomes visible and usable again |
| Quarantine ageing | Material remaining unresolved in controlled hold areas |
| Stockout frequency | Availability failures |
| Emergency purchase frequency | Possible planning or visibility weaknesses |
| Temporary location ageing | Staged stock that may be becoming hidden inventory |
Avoid managing KPIs independently. Metrics often interact.
For example, aggressive putaway speed may look positive until mislocation rises. Extremely high stock availability may look positive until excess inventory increases. Very low adjustment activity can be positive, or it can mean employees have stopped reporting errors. Use measures as diagnostic signals rather than as isolated performance scores.
Review inventory by exception
Managers do not need to inspect every transaction every day. They need a reliable way to identify exceptions.
A daily or weekly control routine can priorities:
- Negative or impossible balances
- Unresolved receiving discrepancies
- Inventory in temporary locations beyond the allowed period
- High-value adjustments
- Repeated discrepancies for the same part
- Inventory below defined thresholds
- Quarantine stock awaiting action
- Parts spread across an excessive number of locations
- Empty primary locations while secondary locations contain stock
- Unidentified or unlabeled material
- Stock moved but not closed against the intended process
This exception-based approach reduces administrative noise while keeping attention on situations most likely to affect operations.
How CyberStockroom Supports Multi-Department Parts Visibility
Once the warehouse has a consistent location hierarchy and movement rules, the next requirement is making that structure usable across departments. This is where CyberStockroom’s visual inventory approach fits particularly well.
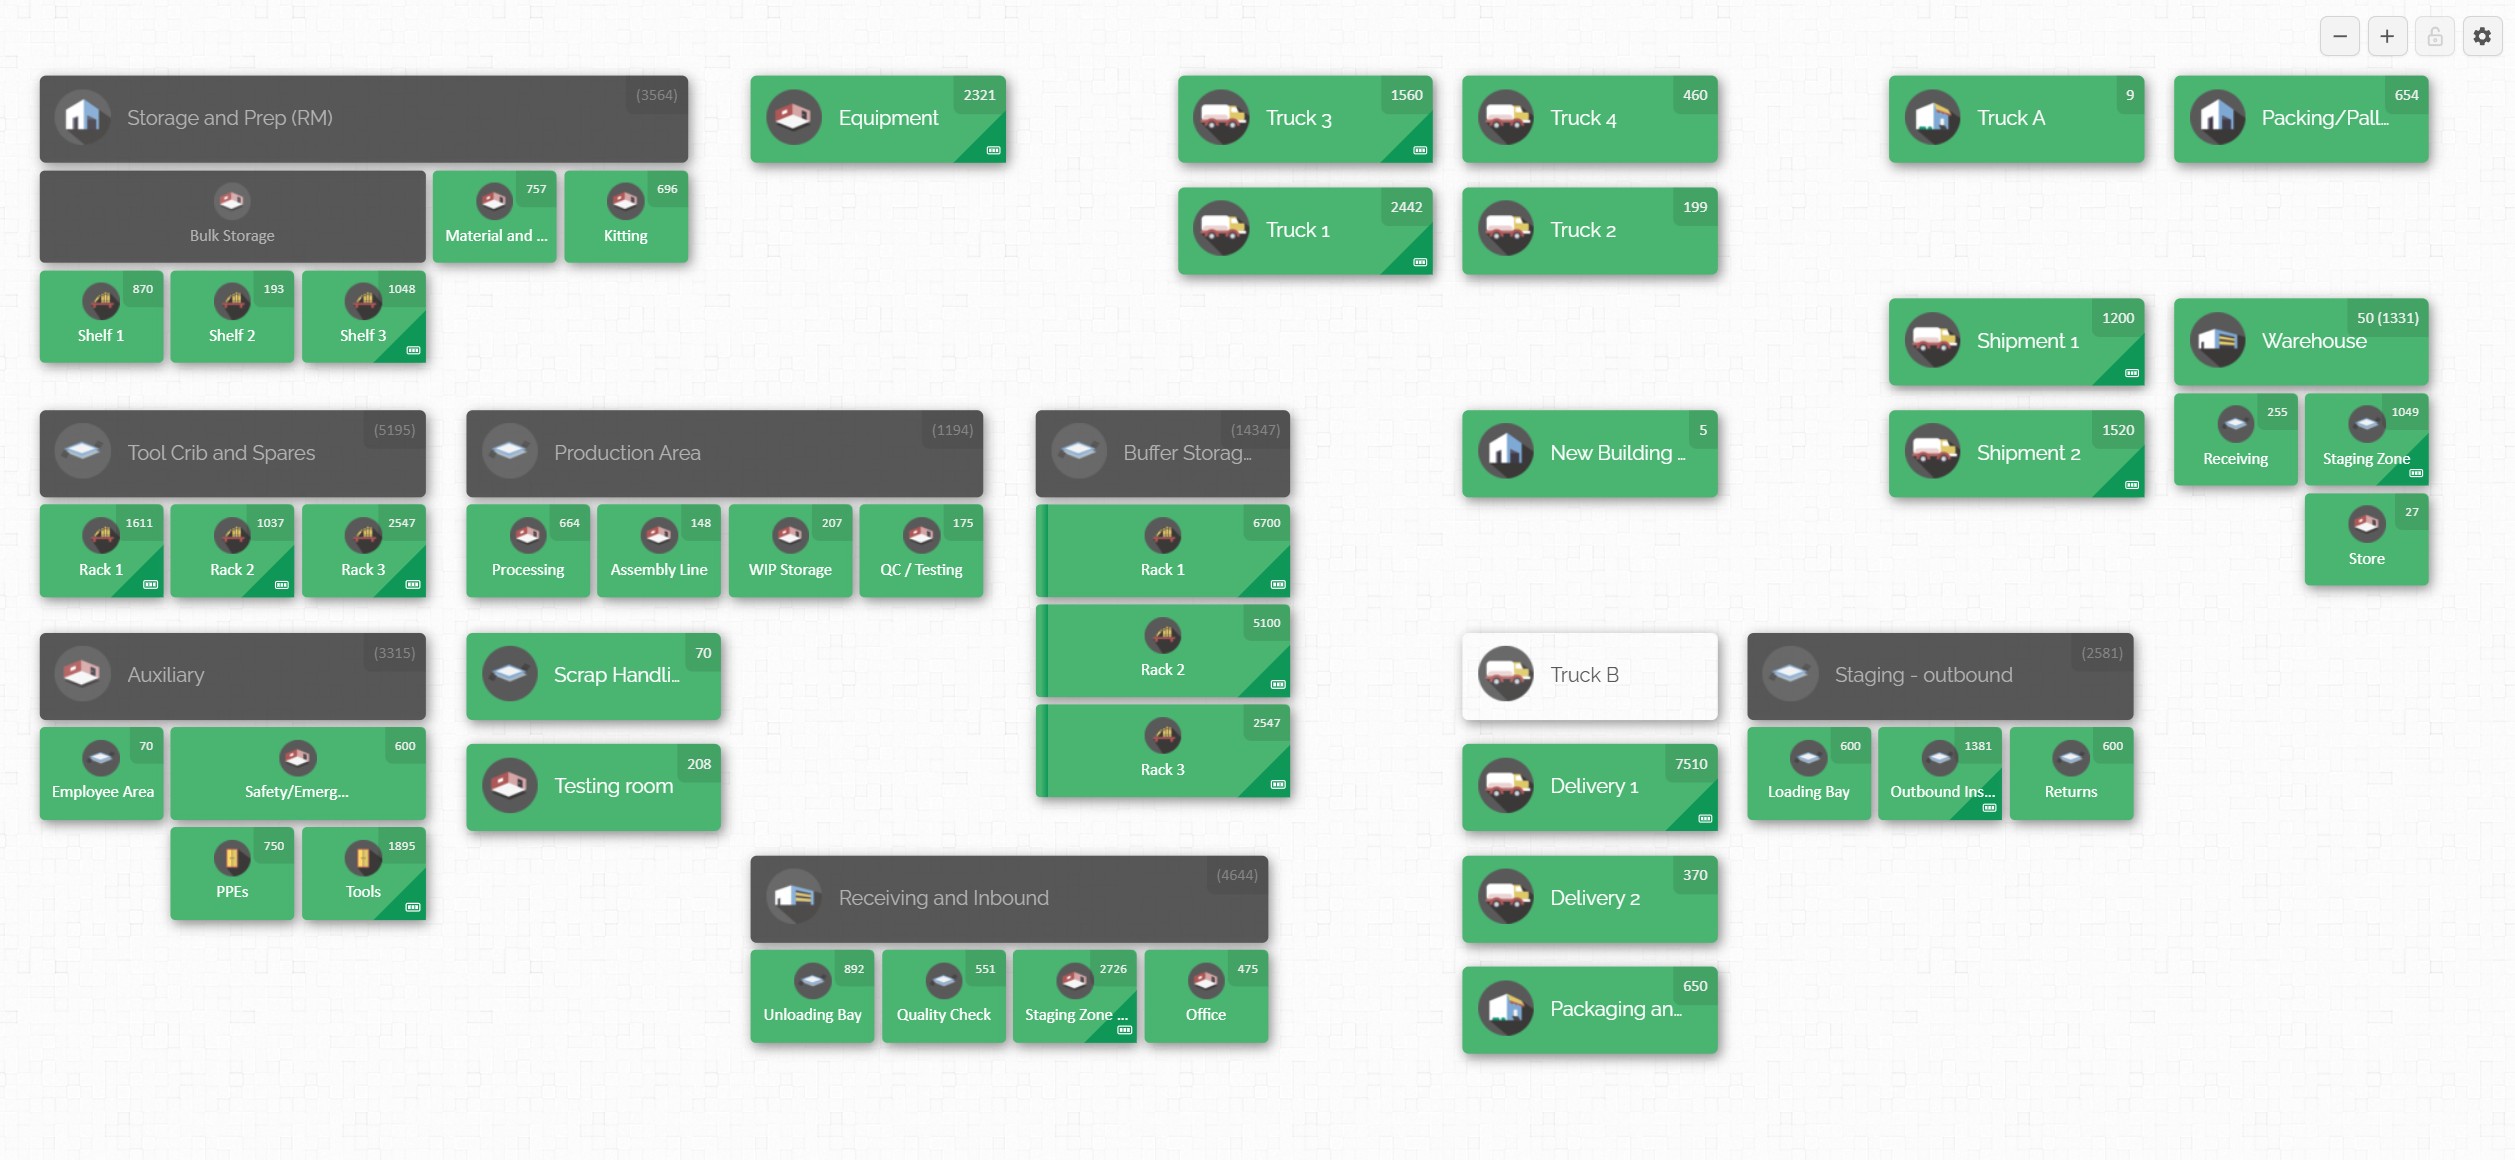
CyberStockroom is built around a map-based view of inventory. Organizations can break an operation into locations and sub-locations, arrange those locations to match the way the business is physically or operationally organized, and view product quantities within the resulting structure. Its warehouse mapping capabilities can represent environments from buildings and rooms down to shelves and bins, while maps can also be structured around departments, teams and process areas.
For a shared manufacturing warehouse, that provides an important connection between stock data and the places employees work.
Turn the warehouse hierarchy into something employees can see
A conventional inventory list can store locations. The difficulty is that employees still have to translate location codes into physical understanding.
CyberStockroom enables teams to represent inventory through an interactive visual map, including nested locations such as warehouses, rooms, shelves and bins. The map can therefore mirror the structure warehouse staff use when locating and moving stock.
That approach is useful when new employees, cross-functional teams or temporary project personnel need to navigate inventory without relying entirely on local memory.

See quantity in the context of location
Aggregate stock quantities can conceal distribution problems. A shared warehouse may technically have enough of an item while the quantity is fragmented across several operational areas. CyberStockroom supports viewing quantities by location and viewing the distribution of a product across inventory locations. Its product-focused view can be used to locate where units of an item are distributed and visually assess product levels.
For an inventory manager, this means the question can move from:
“Do we have this bearing?”
to:
“Where are all units of this bearing currently located?”
That second question is much more useful in a shared warehouse.
Imagine 30 units distributed as follows:
| Location | Quantity |
|---|---|
| Central warehouse | 8 |
| Maintenance store | 6 |
| Line 1 | 10 |
| Line 3 | 4 |
| Project staging | 2 |
| Total | 30 |
If purchasing sees only the total, it may assume availability is healthy. If maintenance sees only its local six, it may believe the item is nearly unavailable. Cross-department visibility allows both decisions to be made with better operational context.
Use locations and sub-locations to organize complex stock areas
CyberStockroom allows businesses to break an operation into multiple locations and sub-locations and organize the visual layout around the way the business works. The warehouse mapping material specifically describes location structures extending from large facilities to smaller storage positions such as rooms, shelves and bins. This supports the warehouse best practice of giving every legitimate stock-holding area an identity.
A large manufacturing business might represent:
- Plant
- Warehouse
- Maintenance area
- Rack
- Shelf
- Bin
A project team might instead represent:
- Project
- Job site
- Laydown yard
- Storage container
- Rack
- Material position
The system does not require every operation to be organized in exactly the same physical way. The important point is that the map can reflect the operational hierarchy.
Record transfers between operational locations
Internal movement is one of the biggest sources of location inaccuracy in shared warehouses. CyberStockroom supports moving inventory between locations and sub-locations using drag-and-drop transfers on the visual map.
The value is not simply that a transfer can be recorded. The value is that the movement is represented within the same visual structure used to locate the stock. When physical movement and inventory visibility follow the same location model, cross-team communication becomes easier.

Support cycle counting and adjustments within the visual inventory structure
CyberStockroom includes the ability to perform cycle counts and inventory adjustments, while its map shows quantities and locations. This supports the inventory-control process described earlier. A team can focus counts on specific locations or problem areas and then investigate whether discrepancies relate to incorrect quantity, incorrect placement or missed movements.
Visual context becomes particularly useful when discrepancies cluster geographically. If one rack, department or temporary area repeatedly produces variances, the problem may be local to that workflow rather than an organization-wide inventory issue.
Use visual maps for department and team visibility
CyberStockroom’s current product material describes maps that can represent inventory by team or department as well as warehouse locations and operational process stages. It also supports multi-location and multi-level mapping for areas ranging from warehouses to rooms and bins. That can be applied to a shared warehouse without physically separating every department.
Use thresholds as a visual management aid
CyberStockroom’s warehouse mapping functionality can display stock-level thresholds so users can identify inventory that has fallen below a predefined level.
In a shared environment, this can complement the broader visibility model. Rather than examining every item individually, inventory teams can focus attention on locations or products requiring action.
Thresholds should still be governed carefully. A low-stock signal is only useful when the underlying quantity and location data are trustworthy. Reorder logic cannot compensate for unrecorded stock sitting in another department.
Keep the map aligned with physical reality
The software itself is only part of the control model. A visual map becomes valuable when the organization treats it as an operational representation of the warehouse.
When a rack is added, the map should change. When an area is removed, the obsolete location should be resolved. When inventory is moved, the map should reflect the movement. When a department creates a new material staging zone, that zone should not remain an informal area indefinitely.
This is why CyberStockroom should be implemented alongside location standards, movement SOPs, cycle counts and governance rather than treated as an isolated inventory project.
The technology makes the warehouse easier to see. The operating discipline keeps what employees see trustworthy.
Change Management, Training and Governance for a Multi-Team Warehouse

Warehouse transformations often fail in the gap between a good design and daily behavior. A new location hierarchy may be logical. The labels may be excellent. The inventory map may be complete. The SOPs may be approved. None of that matters if employees continue working around the system.
Change management for a shared warehouse should therefore focus less on presenting the new process and more on making the new process practical during real work.
Involve every major department in the design
Inventory teams should lead the control model, but they should not design it in isolation. A cross-functional implementation group should include representatives from the departments that actually create inventory movement. Depending on the operation, this may include:
- Warehouse
- Inventory control
- Production
- Maintenance
- Engineering
- Quality
- Procurement or planning
- Projects
- Facilities
- Finance where relevant
Each group will identify different problems. Warehouse staff may know which racks are difficult to use. Maintenance may identify spares that need immediate access. Production may know which line-side areas function as unofficial inventory locations. Quality may identify status-control requirements. Procurement may know which parts repeatedly generate emergency purchases.
The project team should distinguish between legitimate process requirements and historical habits. “We have always done it this way” is not enough to justify an exception.
Train by role, not by software screen
Generic system training often teaches features while failing to teach work.
A receiver needs to know what to do when:
- The quantity is incorrect.
- The part number is missing.
- Material requires inspection.
- The intended location is full.
- The purchase documentation does not match the delivery.
A picker needs to know what to do when:
- The bin is empty.
- Two similar parts are mixed.
- The requested quantity is unavailable.
- The material is physically present in another department.
- A supervisor asks for an urgent issue.
A maintenance technician needs to know what to do when:
- Only part of a withdrawn quantity is used.
- Unused parts need to be returned.
- A part is moved from the central store to the workshop.
- Emergency work happens outside normal warehouse hours.
Training should therefore use scenarios.
Instead of teaching “how to perform a transfer”, teach:
“You collect four bearings from the warehouse for a repair. You use two. Where do the remaining two go, and what happens to the inventory record?”
That is the level at which processes become habits.
Use a simple training matrix
| Role | Must locate stock | Must move stock | Must receive stock | Must process returns | Must count inventory | Must resolve discrepancies |
|---|---|---|---|---|---|---|
| Receiver | Yes | Yes | Yes | Limited | Limited | Escalate |
| Picker/material handler | Yes | Yes | No | Yes | Support | Escalate |
| Inventory controller | Yes | Yes | Support | Yes | Yes | Yes |
| Production user | Yes | As authorised | No | Yes | Support | Escalate |
| Maintenance user | Yes | As authorised | No | Yes | Support | Escalate |
| Department stock owner | Yes | Yes | No | Yes | Yes | Yes |
| Quality | Yes | Status movements | Inspection-related | Disposition-related | Support | Quality issues |
| Warehouse manager | Yes | Oversight | Oversight | Oversight | Oversight | Yes |
This matrix prevents the organization from overtraining occasional users while undertraining people responsible for inventory integrity.
Define the non-negotiable rules
A warehouse SOP can contain many details, but frontline employees should be able to remember a small set of operating rules.
For example:
- Every approved inventory location has a unique identity.
- Do not leave stock in an unnamed location.
- Record material movements at the defined transaction point.
- Do not mix usable stock with quarantine or unidentified material.
- Return unused parts through the recognized returns process.
- Do not create new storage locations without approval.
- Report discrepancies rather than quietly correcting physical stock.
- Temporary staging must have an owner and a closure date.
The detailed SOP can explain how each rule works. The short list gives teams something memorable to operate by.
Create a location change-control process
One of the quickest ways to damage a visual inventory map is uncontrolled physical reorganization.
A supervisor moves shelving.
A project installs a new cage.
Maintenance takes over an unused corner.
Production creates another supermarket.
Warehouse staff shift material during a space-recovery exercise.
Each change may be reasonable. The problem occurs when physical layout changes while the digital representation does not.
Create a lightweight location change form containing:
| Field | Example |
|---|---|
| Requested by | Production Supervisor |
| Current location | Warehouse Zone P |
| Proposed change | Add Line 4 staging location |
| Reason | New production cell |
| Effective date | 15 March |
| Inventory affected | Fasteners, fittings, consumables |
| Physical label required | Yes |
| Map update required | Yes |
| Responsible owner | Line 4 Materials Lead |
| Old locations affected | P-STAGE-02 |
| Validation completed by | Inventory Control |
Small changes should not require unnecessary bureaucracy, but they do require visibility.
Govern item creation as carefully as location creation
Duplicate item records create the same kind of confusion as duplicate locations. Before creating a new item, check whether the part already exists under:
- Another description
- Manufacturer number
- Supplier number
- Previous specification
- Alternate spelling
- Department-specific naming convention
Shared warehouses are especially vulnerable because two departments may buy the same physical component under different internal descriptions.
A basic new-item request should capture:
Requested part number:
Manufacturer:
Manufacturer part number:
Standard description:
Technical specification:
Unit of measure:
Inventory category:
Preferred stock location:
Owning department:
Criticality:
Reorder requirement:
Existing equivalent checked:
Approved by:
The objective is not to slow item creation. It is to prevent the item master from becoming another source of search failure.
Use daily, weekly and monthly governance routines
Inventory control works best as a rhythm rather than an occasional clean-up.
- Daily routines can include receiving exceptions, unidentified material, urgent stockouts, temporary staging and large discrepancies.
- Weekly routines can include cycle-count results, aged returns, quarantine stock, location errors and recurring transfer problems.
- Monthly routines can examine KPI trends, item-master quality, warehouse layout changes, obsolete inventory and department compliance.
- Quarterly or periodic reviews can challenge the design itself. Are locations still logical? Are teams creating unnecessary staging stock? Are cycle-count classifications still appropriate? Are old project areas still active in the map?
Governance should change as the warehouse changes.
Use discrepancy reviews as training data
Do not hide errors because they make performance look worse. A discrepancy is evidence about how the system behaves under real operating conditions.
Suppose repeated counts show that electrical connectors are present but consistently stored one bin away from their recorded locations. The response should not simply be repeated adjustment.
Investigate whether:
- The labels are difficult to distinguish.
- Adjacent bins contain visually similar parts.
- Bin capacity is too small.
- Employees are using the closest empty space.
- Putaway instructions are unclear.
- The location sequence does not match the physical rack.
The corrective action might be a process change, label redesign, layout change or additional training. This turns inventory accuracy into continuous operational improvement.
Phased Implementation Plan, Templates and Shared Warehouse Checklist
Trying to redesign the entire warehouse at once is rarely necessary. A phased rollout allows the organization to test its location structure, SOPs, training and visual inventory map in a controlled environment before applying them across every department.
A pilot should be meaningful enough to reveal problems but contained enough to manage closely.
Start with a baseline assessment
Before making changes, document the current state.
Walk the warehouse physically rather than relying entirely on existing records.
Record:
- Every recognized storage location
- Informal storage areas
- Overflow locations
- Department-owned stock
- Line-side stock
- Returns areas
- Quarantine areas
- Temporary staging
- Unidentified inventory
- Current labels
- Existing location codes
- Current inventory records
- Frequent search problems
- Frequent discrepancy items
- Areas with repeated stockouts
- Areas with excess or abandoned stock
Interview employees from every shift where possible. A process that appears disciplined during daytime management hours may work differently during nights, weekends or shutdowns.
Ask practical questions:
Where do you put a part when its normal bin is full?
What happens when maintenance needs a part urgently after stores closes?
Where does unused project stock go?
What happens when a returned part has an open box?
Which items do people struggle to find?
Which locations do you not trust?
Which inventory records do you keep outside the main system?
These questions often reveal more than a conference-room process map.
Create a warehouse visibility baseline
Before rollout, measure enough data to determine whether the change works. A baseline might include:
| Measure | Current result | Target | Owner |
|---|---|---|---|
| Inventory accuracy | ___% | ___% | Inventory Control |
| Location accuracy | ___% | ___% | Inventory Control |
| Average retrieval time | ___ min | ___ min | Warehouse |
| Unidentified stock locations | ___ | ___ | Warehouse |
| Aged returns | ___ | ___ | Inventory Control |
| Unrecorded transfer incidents | ___ | ___ | Department Owners |
| Emergency purchases per month | ___ | ___ | Procurement |
| Quarantine items over target age | ___ | ___ | Quality |
| Temporary locations over target age | ___ | ___ | Warehouse |
Do not invent an arbitrary target simply because a round percentage looks impressive. Establish targets based on business risk, current performance and realistic operational improvement.
Phased implementation timeline
The following model can be adapted to the size and complexity of the facility.
| Phase | Typical focus | Main activities | Completion criteria |
|---|---|---|---|
| Discovery | Understand current state | Warehouse walk, location inventory, process interviews, baseline KPIs | Physical and process gaps documented |
| Design | Build standards | Location hierarchy, naming rules, ownership model, SOP drafts | Standards approved by key departments |
| Data preparation | Clean inventory structure | Remove duplicate locations, review item records, identify inactive stock | Pilot data ready |
| Map build | Create visual structure | Represent site, warehouse, zones, racks, shelves, bins and department areas | Map matches pilot physical layout |
| Pilot | Test with limited scope | Train users, run receiving/picking/transfers/returns, cycle count | Workflows operate without major unresolved issues |
| Stabilization | Correct design weaknesses | Analyze errors, revise labels, adjust SOPs, improve layout | Accuracy and adoption trending positively |
| Expansion | Roll out department by department | Add remaining stock areas and users | All controlled locations included |
| Governance | Sustain control | KPI reviews, audits, training, map maintenance, location change control | Continuous ownership transferred to operations |
These phases do not need to follow fixed calendar lengths. A small warehouse may move through them quickly. A large manufacturing site with thousands of parts and several independent departments may require a longer pilot and staged migration.
Choose the right pilot
A good pilot area has enough complexity to test the operating model. Avoid choosing the easiest possible store simply to produce a successful demonstration. Equally, avoid beginning with the most chaotic warehouse in the organization.
A useful pilot might contain:
- Several hundred active parts
- Multiple storage levels
- More than one user group
- Regular receipts
- Regular picks
- Returns
- Internal transfers
- A manageable physical area
Maintenance spare parts can be a strong candidate where several teams regularly need visibility. A production supermarket connected to central stores may also work well because it tests stock movement between two controlled areas.
Pilot the workflow, not only the map
Do not judge success because the warehouse map looks accurate on launch day.
Run real scenarios.
Receive a delivery.
Put it away.
Move part of it to another location.
Pick some for another department.
Return unused quantity.
Move a questionable item into quarantine.
Perform a cycle count.
Change a storage location.
Ask an employee who did not help build the system to locate a part.
Then inspect what happened to the inventory record at every stage.
The purpose of the pilot is to expose friction.
Cycle-count investigation template
A good cycle-count program needs more than a variance field.
CYCLE COUNT INVESTIGATION

Date:
Location:
Part:
Recorded Quantity:
Physical Quantity:
Variance:
Second Count Required: Yes / No
Second Count Result:

Possible Cause:
[ ] Missed receipt
[ ] Missed issue
[ ] Incorrect transfer
[ ] Incorrect return
[ ] Wrong location
[ ] Unit-of-measure issue
[ ] Picking error
[ ] Putaway error
[ ] Duplicate item
[ ] Damage / loss
[ ] Unknown

Immediate Correction:
Root Cause:
Preventive Action:
Action Owner:
Target Date:
Verified Closed:
Over time, categorizing causes makes it possible to determine whether the warehouse has isolated counting problems or systemic process problems.
Daily warehouse visibility checklist
A short daily review can prevent small exceptions becoming large discrepancies.
Receiving
- Are all delivered materials in recognised locations?
- Are unidentified deliveries being resolved?
- Are receiving discrepancies assigned to an owner?
Storage
- Is any inventory sitting outside labelled locations?
- Are overflow areas controlled?
- Are pallets or bins blocking location identification?
Transfers
- Have department movements been recorded?
- Is staging inventory assigned to a destination?
- Are temporary locations still valid?
Returns
- Are returned parts in the correct area?
- Are usable returns being restored to stock promptly?
- Are questionable returns segregated?
Quality
- Is quarantined stock physically separated?
- Are release decisions reflected in inventory location or status?
- Are old holds being reviewed?
Inventory control
- Have urgent discrepancies been investigated?
- Are scheduled cycle counts complete?
- Are material adjustments supported by a reason?
The daily check should be brief. Its purpose is to detect visible breakdowns before another shift builds on them.
Weekly shared warehouse review
A weekly review can go deeper.
Examine:
- Top inventory discrepancies
- Repeated location errors
- Highest adjustment items
- Aged receiving stock
- Aged returns
- Aged quarantine material
- Temporary locations beyond expected closure
- Stock distributed across too many locations
- Emergency purchase activity
- Production or maintenance stockouts
- New unofficial storage areas
- Changes to rack or warehouse layout
- Item-master duplication issues
- Training gaps identified by supervisors
Assign actions with owners and dates rather than simply recording observations.
Full multi-team warehouse implementation checklist
The following checklist can be used as a readiness review before expanding the system across the operation.
Location structure
- Every warehouse and stockroom has a defined identity.
- Zones are named consistently.
- Racks, shelves and bins have unique codes.
- Physical labels match inventory location names.
- Receiving areas are defined.
- Returns areas are defined.
- Quarantine or quality-hold areas are defined.
- Line-side storage is represented where visibility is required.
- Department-controlled stores are represented.
- Project and temporary staging areas are controlled.
- Outdoor or laydown storage is represented where relevant.
- Obsolete locations have been closed.
Inventory data
- Part numbers are unique.
- Descriptions follow a naming standard.
- Units of measure are reviewed.
- Duplicate parts have been investigated.
- Preferred locations are defined where useful.
- Critical inventory is identified.
- Obsolete inventory is controlled separately.
Processes
- Receiving SOP is defined.
- Inspection workflow is defined.
- Putaway SOP is defined.
- Picking and issue point is defined.
- Internal transfer process is defined.
- Line-side replenishment process is defined.
- Returns process is defined.
- Quarantine process is defined.
- Cycle-count procedure is defined.
- Adjustment approval is defined.
- Temporary location closure is defined.
People
- Warehouse ownership is clear.
- Inventory-control ownership is clear.
- Department stock owners are identified.
- Quality responsibilities are defined.
- Users are trained by role.
- New-starter training includes warehouse location rules.
- Supervisors understand exception procedures.
Measurement
- Inventory accuracy has a documented definition.
- Location accuracy is measured.
- Cycle-count variance is tracked.
- Retrieval time is monitored where useful.
- Returns ageing is visible.
- Quarantine ageing is visible.
- Transfer failures are reviewed.
- Root causes are recorded.
Governance
- New locations require approval.
- Location changes trigger map updates.
- Temporary areas have closure dates.
- Item creation follows a standard.
- Recurring discrepancies receive root-cause investigation.
- Warehouse layout and map alignment are periodically verified.
- Performance is reviewed across departments rather than within warehouse operations alone.
What success looks like after rollout
The strongest sign of success is not a perfect dashboard. It is a change in how employees answer ordinary inventory questions.
Before implementation:
“I think maintenance has some.”
After implementation:
“There are six in the maintenance store and eight in the central warehouse.”
Before:
“That pallet was moved somewhere during the shutdown.”
After:
“It was transferred from project staging to the south laydown area.”
Before:
“The system says zero, but there might be some beside the line.”
After:
“Central stores is empty, but twelve remain in the Line 2 location.”
Before:
“Ask Mark. He knows where those are.”
After:
“The map shows the rack, shelf and bin.”
That shift represents more than better software usage. It means knowledge has moved from individual memory into a shared operational system.
Avoid the temptation to reduce stock before improving visibility
Once better visibility reveals duplicate stock, fragmented inventory and underused materials, management may immediately see opportunities to reduce inventory.
Proceed carefully.
First stabilize accuracy.
If stock records are unreliable, aggressive inventory reduction can turn a visibility problem into a material-availability problem.
A sensible order is:
- Map inventory.
- Establish locations.
- Standardize movements.
- Validate quantities.
- Measure demand and usage.
- Correct recurring errors.
- Consolidate unnecessary locations.
- Review stocking policies.
- Reduce excess where evidence supports it.
Visibility comes before optimization.
Use the shared warehouse multiple teams visual inventory map as an operating system, not a one-off project
A warehouse map is not finished when the implementation team completes the initial layout.
Warehouses change constantly.
New products arrive.
Production lines move.
Projects start and finish.
Racks are relocated.
Maintenance strategies change.
Parts become obsolete.
New equipment creates new spare-parts requirements.
Departments grow.
Storage areas contract.
The shared warehouse multiple teams visual inventory map therefore needs to be treated as a maintained operational model.
Its usefulness depends on how closely it reflects current reality.
A useful governance rule is:
A physical warehouse change is incomplete until the inventory location structure reflects it.
That principle closes the gap between facilities management, warehouse operations and inventory control.
Final operating model
Managing a shared warehouse with multiple teams is ultimately a coordination problem expressed through inventory.
The warehouse holds the physical parts, but the organisation has to manage several interconnected forms of responsibility:
- Physical responsibility: Where is the material?
- Inventory responsibility: Is the recorded quantity correct?
- Process responsibility: Was the movement handled properly?
- Departmental responsibility: Who currently controls or requires the stock?
- Management responsibility: Is the system still designed around the way the operation actually works?
A visual inventory map brings these questions into the same operational context.
For manufacturing and industrial organizations, the strongest model combines a visual inventory map with structured locations, standardized receiving and putaway, disciplined internal transfers, controlled line-side stock, clear returns procedures, risk-based cycle counts, audit routines, ownership rules and practical performance metrics.
CyberStockroom supports this model by allowing teams to create visual inventory maps, structure operations into locations and sub-locations, see quantities in their location context, view how products are distributed, and move inventory between mapped locations. Its warehouse mapping capabilities can represent environments ranging from facilities and departments down to rooms, shelves and bins.
The technology is most valuable when the organization first agrees on what the map is expected to represent. Clear warehouse rules make the map trustworthy, while the map makes those rules easier for multiple teams to understand and follow.
That combination creates the real objective of shared warehouse management: a part should not merely exist somewhere in the business. The people who need it should be able to see that it exists, know exactly where it is, understand whether it is available, and move it through the operation without breaking inventory accuracy.
When every department works from that same picture of inventory, warehouse management stops depending on memory and departmental workarounds. Parts become easier to locate, movements become easier to control, discrepancies become easier to investigate, and decisions about purchasing, replenishment, production and maintenance can be made from a common view of physical stock.
That is what full parts visibility across multiple teams should deliver.








Leave a comment