Introduction: Right-Sizing a Warehouse Means Planning for Capacity, Not Just Square Footage
Industrial warehouse growth creates a deceptively simple question: how much space will the operation need next? The wrong answer is usually based on a percentage added to current square footage, because floor area alone does not explain how effectively a warehouse can receive, store, locate, move, stage, and issue inventory. A sound industrial warehouse sizing planning growth strategy starts with operational capacity rather than building size, then works backward from inventory requirements, material flow, storage methods, departmental demand, and realistic growth scenarios. That distinction matters because warehouse design research treats both storage capacity and processing or throughput capacity as important design considerations, rather than treating the building footprint as the only constraint.
The danger of planning around square footage alone is that an inventory problem can easily be mistaken for a real estate problem. A facility may appear full because identical maintenance parts are being stocked in several departments, slow-moving materials occupy prime locations, receiving has become permanent overflow storage, or employees cannot reliably determine whether parts already exist elsewhere on the site. In that environment, adding another 20,000 or 50,000 square feet may provide temporary relief without correcting the behavior that consumed the original capacity. Building on this idea, right-sizing begins by determining whether the operation has genuinely run out of usable capacity or has simply lost visibility into the capacity it already owns.
This is especially important in industrial manufacturing and construction environments, where inventory rarely sits in one clean, centralized warehouse. Materials can be spread among receiving areas, production stores, maintenance cribs, quality areas, fabrication departments, outdoor yards, project staging areas, service stock, satellite buildings, and line-side storage. The warehouse team may know what is in the central stockroom while maintenance maintains a separate spreadsheet, production keeps emergency stock near equipment, and procurement sees purchasing history without a dependable picture of physical location. When those views are disconnected, the organization can accumulate inventory and consume storage capacity while individual departments still believe they are short of parts.
For that reason, warehouse right-sizing should be treated as an inventory visibility project as much as a facilities project. Better visibility tells planners which materials actually require space, where they are currently stored, whether the same part is duplicated in several locations, and how often stock moves between departments. It also helps separate strategic inventory from inventory that exists because teams do not trust one another’s records. In practice, organizations make better facility decisions when they first create a shared understanding of inventory and then decide how much physical capacity that inventory requires.
Operational efficiency belongs in the same discussion because usable warehouse capacity depends on movement as well as storage. A building packed to its theoretical maximum may have impressive storage density but poor receiving flow, inadequate staging, long travel distances, restricted accessibility, and frequent relocations just to reach the material employees need. Warehouse layout guidance consistently emphasizes that space planning must account for storage, movement, receiving, shipping, equipment, aisles, and worker safety together. As a result, a right-sized warehouse is not the smallest building that can physically contain today’s inventory; it is the smallest practical operating envelope that can handle expected inventory and throughput while preserving safe, efficient flow and room for controlled change.
The same principle applies to future growth. Companies often overbuild because leadership wants to avoid being constrained again, but sizing an industrial warehouse for the most aggressive imaginable scenario can commit capital to space that remains underused for years. At the opposite extreme, designing tightly around current demand can force expensive reconfiguration whenever volume, product mix, or departmental responsibilities change. The better approach is to design a scalable operating model in which storage zones, location structures, and facility expansion can be added in defined stages as measurable growth triggers are reached.
Inventory accuracy is what makes that model credible. Forecasts based on unreliable quantities or poorly defined locations will produce unreliable space requirements, even when the mathematical model looks sophisticated. Cycle counts, consistent location naming, disciplined transfers, defined departmental ownership, and a common view of stock are therefore prerequisites for serious capacity planning. Once inventory teams can trust both the quantity and location of stock, warehouse planners can distinguish real capacity requirements from the artificial demand created by misplaced, duplicated, obsolete, or poorly organized material.
The goal of this guide is to build that operating model from the ground up. It will show how to calculate meaningful capacity, improve inventory visibility across departments, organize storage around flow, prepare layouts for staged growth, and establish objective triggers for future expansion. In the middle of the process, it will also show how CyberStockroom’s customizable visual mapping and cloud inventory capabilities can support a growing operation without forcing every plant, warehouse, department, or stockroom into the same layout. The result is a practical framework for expanding capacity when the business truly needs it, rather than building space simply because existing inventory is difficult to see and control.
Start With Demand, Flow, and Usable Capacity Instead of Square Footage

The first analytical step in industrial warehouse sizing planning growth is to separate gross building area from usable operational capacity. A 100,000-square-foot warehouse does not provide 100,000 square feet of storage because the operation also requires docks, aisles, receiving, staging, quality inspection, shipping, circulation, structural clearances, equipment areas, offices, utilities, and other non-storage functions. Even within the nominal storage area, some cube may be unavailable because of rack configuration, product dimensions, access requirements, fire protection constraints, structural limitations, or the handling equipment used by the facility. Warehouse space utilization is therefore more meaningful when it relates occupied storage to usable storage capacity rather than to total building footprint.
Vertical capacity deserves the same attention as floor area. Two buildings with identical square footage can support very different inventory volumes depending on clear height, storage media, load characteristics, handling equipment, and the amount of vertical space that is actually usable. Looking upward before looking outward can reveal capacity that a square-foot-only analysis misses, although the storage method must still preserve accessibility and safe operation. Industry guidance commonly treats vertical space utilization as one way to increase storage capacity inside an existing footprint. As a result, the sizing model should describe both footprint and storage cube while recognizing that cubic density is useful only when employees can retrieve and replenish inventory effectively.
The next step is to measure demand in units that relate to physical storage. Revenue growth is not a warehouse capacity forecast because a 20 percent increase in sales does not necessarily create a 20 percent increase in stored volume. Product mix can change, supplier lead times can shorten, inventory turns can improve, more materials can move directly to production, or higher-value products can occupy less physical space than the items they replace. Conversely, a modest revenue increase can create severe capacity pressure if the business adds bulky materials, longer lead-time items, more spare parts, or additional production programs that require dedicated stock.
Warehouse planners should therefore forecast inventory profiles rather than simply forecasting sales. Useful categories include palletized raw material, long or irregular material, small parts, maintenance spares, consumables, work-in-process, packaging, finished goods, project material, quarantine stock, and materials awaiting inspection. Each category occupies space differently and may require a different balance between storage density and accessibility. In practice, dividing inventory into operational families produces a much more useful facility plan than treating every stock keeping unit as an identical unit of demand.
Peak conditions also matter more than annual averages. A warehouse that looks comfortable at average inventory may become congested during a shutdown, seasonal build, plant expansion, major customer program, construction phase, or supplier disruption that temporarily raises safety stock. Capacity planning guidance generally emphasizes demand variation, peak inventory requirements, receiving and shipping volume, and operational flow as interconnected factors. Therefore, the sizing model should distinguish normal working inventory from legitimate temporary peaks instead of permanently building the warehouse around the single highest quantity anyone can imagine.
A practical capacity model can begin with a small set of calculations, but each result should be interpreted operationally rather than mechanically. The purpose is to create a common language for facilities, operations, procurement, production, and inventory teams before decisions are made. The following calculations provide a useful starting point because they distinguish physical storage from operational demand. After calculating them, teams should validate the results by walking the facility and comparing the numbers with actual material movement.
- Usable storage footprint: Total warehouse floor area minus areas required for non-storage functions and operational clearances.
- Usable storage cube: The portion of the storage footprint multiplied by the practical storage height available to the selected storage method.
- Occupied capacity: The amount of usable storage capacity currently assigned to inventory, including legitimate staging and reserve locations where appropriate.
- Peak inventory requirement: The projected physical storage requirement during a credible high-demand period, not merely the annual average.
- Growth capacity requirement: Additional usable capacity created by expected changes in inventory volume, product mix, departmental demand, or throughput.
- Operational reserve: Deliberately unfilled capacity that allows replenishment, slotting changes, temporary peaks, relocations, counting, and safe material flow.
These calculations become more powerful when they are performed at the zone level instead of only at the building level. A warehouse can have available capacity overall while one critical area, such as receiving, maintenance spares, or production-support inventory, is chronically overloaded. In that case, the correct intervention may be to rebalance zones, relocate slow-moving inventory, change storage methods, or revise departmental stocking policies rather than expand the entire building. Building on this, right-sizing asks where capacity is constrained before asking how many more square feet the company should construct or lease.
Flow capacity should then be evaluated separately from storage capacity. Receiving docks, put-away routes, staging lanes, replenishment activity, order picking, production issue points, and shipping areas can become bottlenecks even when rack space remains available. A facility may technically hold another 500 pallets yet perform worse if those pallets occupy staging areas, block access, or increase travel and reshuffling. This distinction is why warehouse design literature separates storage capacity from processing capacity and considers layout, routing, slotting, and operational control alongside physical size.
Safety creates non-negotiable boundaries around capacity optimization. OSHA requires sufficient safe clearance where mechanical handling equipment operates, requires aisles and passageways to remain clear, and requires stored materials to be stable and secure rather than creating hazards. Consequently, a warehouse should never treat emergency overflow into traffic paths or working areas as evidence that it has successfully increased capacity. When inventory can fit only by compromising clear movement, accessibility, or safe storage, that space is not genuinely available capacity.
The final step in the baseline is to identify why current capacity is being consumed. Separate necessary active inventory from safety stock, duplicate departmental stock, obsolete material, unidentified items, returns, quality holds, project remnants, and material waiting for a decision. This classification often exposes the difference between a warehouse that is truly full and one that contains a large amount of unresolved inventory. Once planners know what is occupying each zone and why, they can decide whether growth requires construction or simply better inventory control.
Consider a hypothetical plant that believes it needs a warehouse addition because racks are full and receiving frequently overflows. A physical and digital location review might reveal that maintenance stores contain duplicate parts also held centrally, completed projects have left material in staging, slow movers occupy highly accessible rack positions, and several departments have created informal storage areas because they cannot quickly find shared inventory. None of those issues proves that expansion is unnecessary, but together they reduce confidence in the original space request. The responsible next step is to improve visibility and organization first, then recalculate how much incremental capacity remains necessary.
Build Inventory Visibility Across Departments Before You Expand

Inventory visibility becomes a warehouse-sizing issue whenever multiple departments hold, request, move, or consume the same classes of material. Production wants parts available close to the line, maintenance wants critical spares protected from stockouts, procurement wants to avoid unnecessary purchases, quality needs clear status and segregation, and warehouse personnel need predictable storage locations. Each objective is legitimate, yet the combined result can be fragmented stock if departments optimize their own availability without seeing the inventory held by the rest of the organization. A shared location model prevents local optimization from quietly turning into site-wide overstock.
Building reliable inventory visibility requires more than consolidating stock records into one system. Departments need consistent location structures, accurate movement tracking, clear inventory ownership, and shared processes for managing materials across the facility. The following practices help organizations strengthen cross-department inventory visibility while making better use of existing warehouse space.
Establish a Consistent Location Structure Across Departments
A warehouse location should mean something precise enough that an employee who did not create the record can physically find it without relying on tribal knowledge. Location structures can follow a hierarchy such as campus, building, department, room, aisle, rack, shelf, and bin, but the exact structure should match the physical operation rather than imitate another company’s warehouse. Consistency is more important than complexity because a simple structure that everyone uses is more valuable than a highly detailed hierarchy that employees bypass.
Departmental stores should be included in that location structure rather than treated as invisible exceptions. Maintenance cribs, line-side bins, tool rooms, fabrication stock, project staging, and satellite warehouses all consume capital and physical capacity even when the central warehouse does not control them directly. Excluding those areas creates a misleading picture in which the business appears to own less inventory than it physically stores.
When these locations are visible together, planners can understand how much stock is decentralized for legitimate operational reasons and how much exists because departments cannot see or trust shared supply. This broader perspective helps identify opportunities to consolidate inventory and recover underutilized storage capacity.
Separate Inventory Ownership From Physical Location
A part may be budgeted to maintenance but physically stored in a central warehouse, or it may be reserved for a construction project while sitting temporarily in receiving. Treating ownership and location as interchangeable often encourages departments to create separate physical inventories because they believe dedicated ownership requires dedicated shelving.
Instead, the warehouse model should make the physical location unambiguous while the organization’s business rules define which team can use or control the stock. This allows departments to maintain appropriate accountability without unnecessarily dividing inventory into separate storage areas.
Standardize Inventory Movement Tracking
A warehouse can begin with perfect counts and still lose accuracy quickly if materials move from receiving to inspection, inspection to storage, storage to production, or one department to another without updating the inventory location. This is especially damaging in industrial plants because an item can physically exist on site while appearing unavailable to the department that needs it.
Location accuracy should be treated as part of the material movement itself, not as an administrative task someone is expected to remember later. Establishing consistent procedures for recording transfers, withdrawals, returns, and relocations helps departments maintain a reliable view of inventory as materials move through the facility.
Accurate movement tracking also supports warehouse planning by showing how inventory flows between departments. These patterns can reveal congested storage areas, unnecessary material handling, and opportunities to position frequently used items closer to their points of consumption.
Prioritize Stock Redistribution Before Reordering
When maintenance urgently needs ten bearings, the fastest perceived solution may be another purchase order if employees cannot see that twenty identical units are already sitting in a project store across the facility. That behavior raises inventory value, consumes more warehouse space, and reinforces the belief that each department needs its own buffer.
Better visibility gives procurement and operations an alternative: check the total on-hand quantity and its distribution before adding more stock to the network. When existing inventory is available for redistribution, departments can fulfill requirements without introducing unnecessary stock.
This approach helps organizations reduce duplicate purchases while making better use of materials already occupying warehouse space. Over time, fewer redundant orders can also lower receiving workloads, reduce storage congestion, and preserve capacity for genuinely new inventory requirements.
Match Location Detail to Operational Needs
Not every material requires the same level of location precision. High-use production components may justify precise bin-level control, while large fabricated items in a dedicated yard zone may require only a broader mapped area. Forcing every material into the same level of detail creates administrative effort without necessarily improving decisions.
The location model should be customizable enough to provide precision where precision matters while remaining straightforward for inventory that is naturally managed at a larger spatial level. This flexibility makes it easier for different departments to adopt consistent inventory practices without adding unnecessary complexity to their daily operations.
Use Cycle Counting to Identify Storage and Process Issues
Cycle counting can serve as both an inventory accuracy process and a warehouse-design diagnostic. Repeated discrepancies in the same area may indicate unclear ownership, confusing locations, poor labeling, excessive movement, or storage arrangements that encourage workers to place materials wherever space happens to be available.
CyberStockroom’s core inventory functions include the ability to perform cycle counts and adjustments within the mapped inventory environment. By reviewing recurring discrepancies, warehouse managers can identify locations and workflows that may need improvement.
Addressing these problems before expanding storage capacity helps ensure that a larger warehouse does not simply inherit the same inventory control weaknesses.
Create a Shared Understanding of Inventory Availability
Cross-team alignment requires agreement about what “available” inventory means operationally. A quantity may physically exist but be on quality hold, allocated to a project, positioned for an imminent production order, or otherwise unavailable for general consumption.
Warehouse expansion decisions become distorted when every physical unit is counted as freely available or, at the opposite extreme, when departments ignore shared stock because its status is unclear. The inventory organization model should therefore make locations and operational status understandable enough that departments can distinguish usable supply from material that merely occupies space.
The most valuable visibility question is often not simply how much inventory the organization holds, but how that inventory is distributed. Two thousand units of a component may look excessive in aggregate, yet the assessment changes if nearly all are committed to one location and another department is genuinely understocked.
Conversely, four departments may each believe their quantity is reasonable while the site-wide total is far beyond what the business intended to carry. Distribution-level visibility brings these perspectives together and gives managers a more accurate foundation for inventory and capacity decisions.
Connect Inventory Visibility With Procurement and Warehouse Planning
Warehouse sizing and procurement strategy are closely connected. Every unnecessary duplicate order ultimately needs a physical home, every emergency purchase adds receiving and put-away activity, and every forgotten departmental buffer reduces the flexibility of the overall storage network.
Improving visibility can therefore release both inventory capital and warehouse capacity without changing the exterior walls of the facility. It also makes subsequent growth forecasts more reliable because the baseline reflects intentional inventory rather than accumulated uncertainty.
Inventory visibility should extend to facilities planning as well. When a new production line, construction project, or maintenance program is approved, the warehouse team should understand what new stock categories will appear, where they are expected to reside, and whether the existing location hierarchy can absorb them.
This allows capacity requirements to be planned before materials begin arriving and occupying any open floor area they can find. As a result, expansion becomes a controlled response to a known operating requirement instead of a reaction to visible congestion.
Build a Shared Inventory View That Supports Long-Term Growth
The strongest operating model is one in which departments share the same physical inventory picture while retaining the organizational distinctions they genuinely need. Procurement can see whether stock exists before reordering, production can identify the nearest available supply, maintenance can locate critical spares, and warehouse personnel can understand how inventory is distributed throughout the facility.
That shared visibility creates the reliable baseline required for warehouse right-sizing. Once the organization can see what it has, where it is stored, and how it is being used, decisions about additional warehouse space become easier to justify and plan.
By improving inventory coordination before investing in new infrastructure, industrial organizations can make better use of existing capacity, reduce unnecessary stock accumulation, and prepare their warehouses for sustainable growth..
How CyberStockroom Supports Customizable, Scalable Multi-Department Parts Visibility
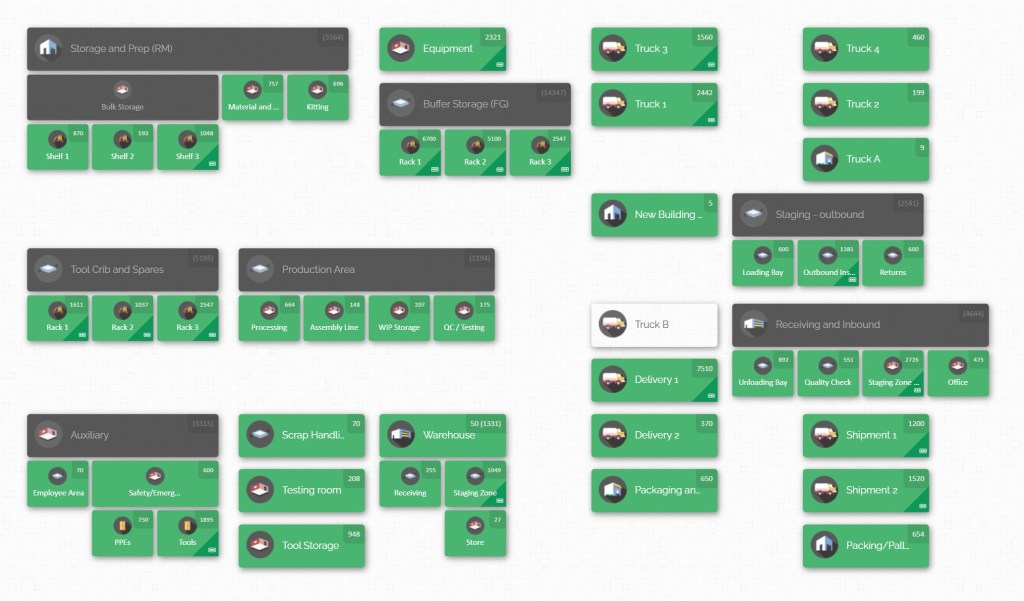
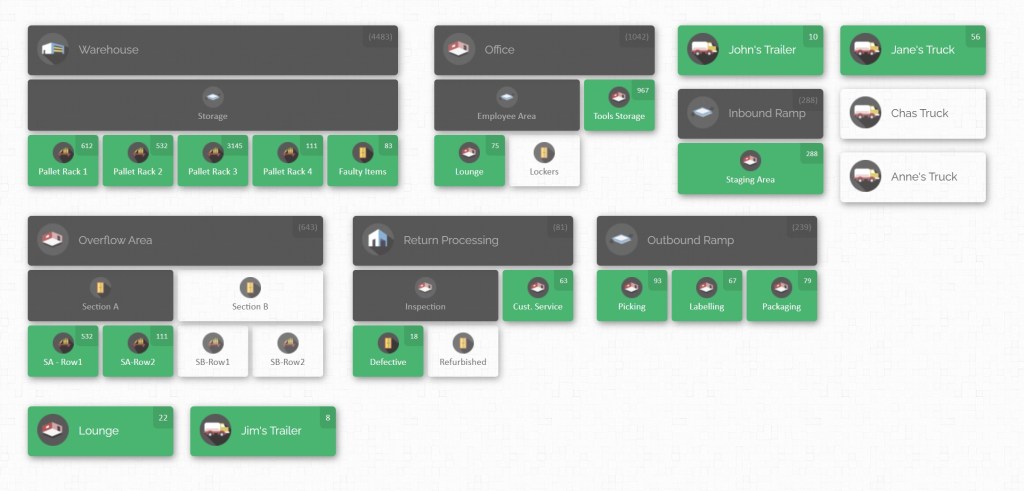
CyberStockroom fits this operating model because its core design starts with a customizable visual inventory map rather than a flat list of parts and abstract location codes. Teams can represent their operation using locations and sublocations, arrange the map to reflect how the business is physically organized, and view quantities associated with those mapped areas. For a manufacturer, that could mean representing the central warehouse, production stores, maintenance, quality areas, satellite buildings, rooms, shelves, and bins within one inventory structure.
The customization is particularly relevant to industrial warehouse sizing because facilities rarely remain static. Departments relocate, new production lines are commissioned, project areas appear and disappear, storage rooms change purpose, and a growing business may add another building or warehouse altogether. CyberStockroom’s map can be rearranged and expanded as the operation changes, while its location hierarchy can represent anything from a broad facility-level view down to more detailed storage points. That makes scalability a matter of extending the inventory model along with the physical operation rather than redesigning the entire system every time the warehouse changes.
Cloud inventory is central to that scalability. CyberStockroom is cloud-based and is designed to provide visibility across multiple locations and levels within the same inventory environment. For organizations with several departments or buildings, this creates a common inventory view that can be accessed through a web browser instead of requiring each group to maintain a disconnected local file as the operation grows.
Multi-department visibility becomes more useful when the system can answer both sides of the inventory question: what is in this location, and where is this product distributed? CyberStockroom allows users to view the contents of locations and quantities on the map, while its product distribution view can show where a selected product exists across mapped locations. In practice, a maintenance planner searching for a bearing or valve can look beyond the maintenance crib and understand whether the same item is held in another mapped part of the operation.

That capability directly addresses the duplicate-stock problem discussed earlier. Imagine that maintenance believes it has only five units of a critical part and prepares to reorder twenty more, while production support has fifteen units and a project area holds another ten. The important information is not merely the enterprise total of thirty units; it is the distribution of those thirty units and whether they can be redeployed. A visual distribution view helps teams make that assessment before adding another purchase, another pallet, or another bin to the warehouse.
CyberStockroom also supports drag-and-drop inventory movement between mapped locations, which connects digital visibility to physical relocation. If material is moved from central stores to a department, from one building to another, or from a storage room into a new project area, the inventory record can follow the location change instead of remaining associated with its previous home. The feature is operationally important because a warehouse map loses credibility quickly when transfers occur physically but the digital location stays behind.
The same visual approach can support ongoing warehouse reorganization. Suppose planners decide to move slow-moving spares out of a high-access central zone and place them in a lower-priority storage area to free capacity for frequently used material. The physical relocation can be represented by moving inventory between the corresponding mapped locations, helping the digital structure continue to mirror the warehouse. That connection between map and reality is valuable during right-sizing projects because optimization is usually iterative rather than a one-time rearrangement.
Custom fields, item images, and barcodes add another layer of organization without changing the central location model. CyberStockroom supports images, barcodes, and custom fields for inventory items, allowing organizations to carry identifying information that helps employees distinguish similar products and organize stock around their own operational requirements. In an industrial environment where parts may have similar descriptions or where internal naming conventions differ among departments, additional identifying context can reduce confusion that otherwise contributes to duplicate stock or misplaced material.
Scalability should not be confused with simply having room for more records. Operational scalability means that the inventory structure can grow without becoming harder for people to understand, which is why hierarchical mapping is useful. A company can add another warehouse, department, stockroom, rack area, shelf, or bin within a structure that already reflects the larger organization. CyberStockroom’s support for customizable, multi-level locations is specifically suited to that type of growth.
This flexibility also allows organizations to scale detail gradually. A company does not necessarily need to map every individual bin on the first day if the immediate objective is to gain visibility across several warehouses or departments. It can begin with major locations, establish disciplined movement and counting practices, and then add finer-grained locations where greater precision produces operational value. That staged approach mirrors good warehouse expansion strategy because both the physical facility and the digital location system grow in response to demonstrated need.
Cycle counting becomes more manageable when counts are associated with recognizable physical locations rather than an abstract warehouse total. CyberStockroom supports cycle counts and quantity adjustments from the inventory environment, allowing the organization to validate smaller sections of the warehouse while maintaining a broader view of the operation. A team can therefore focus on a maintenance room, a rack area, or another mapped location instead of treating every verification effort as a facility-wide event.
For cross-department alignment, the practical benefit is a shared visual reference. When production says a component is in its line-side store, maintenance says the same item is in the crib, and procurement needs to know whether another order is necessary, the conversation can be grounded in mapped locations and quantities rather than separate departmental records. CyberStockroom’s cloud inventory model is designed to provide visibility across business units and to track inventory by location, project, team, or department within its mapping approach. This supports a larger goal than simple stock counting: creating one understandable physical model of where the company’s inventory resides.
The warehouse-planning value becomes clearer as the operation grows. A new department can be added to the map, a satellite stockroom can be represented without hiding it from the central inventory picture, and an additional warehouse can become another mapped level rather than another isolated spreadsheet. Because the layout is customizable, the system does not require a fabrication plant, construction operation, maintenance warehouse, and finished-goods facility to use identical physical hierarchies. Each can be represented in a way that reflects its actual storage environment while remaining visible within the larger organization.
That matters because overbuilding often begins with poor coordination. One department reports that its storage room is full, another requests additional racks, and a third wants a satellite warehouse, yet nobody has a clear view of whether existing stock or existing locations can be shared. A visual cloud inventory system does not make the capacity decision automatically, nor should it. What it can do is give planners a better inventory picture so that the decision is based on visible quantities and locations rather than assumptions.

CyberStockroom should therefore be positioned within the right-sizing process as an inventory visibility and location-management layer, not as a substitute for warehouse engineering. The platform can help teams map locations, organize stock, see quantities, understand product distribution, record location changes, and maintain a customizable inventory structure as operations expand. Facilities teams still need to assess building constraints, storage equipment, safety, docks, structural requirements, and material handling, but they can do so with a much clearer understanding of what the warehouse actually contains.
The strongest implementation sequence is to map the current facility before designing the future one. Start with buildings and major departments, then add meaningful storage locations, place inventory within that structure, validate quantities, and identify where stock is duplicated or difficult to find. After the baseline becomes trustworthy, the organization can model which locations are genuinely constrained and which can be reorganized. In this way, CyberStockroom’s customizable and scalable cloud inventory approach supports the larger objective of adding physical warehouse capacity only when operational evidence shows that the business needs it.
Design a Scalable Warehouse Layout That Can Grow in Stages
A right-sized warehouse should have a growth path built into its layout even when the initial facility is deliberately smaller than the maximum long-term forecast. The objective is not to leave random empty areas “for the future,” because unused space without a defined purpose often becomes miscellaneous storage long before the business needs it. Instead, planners should identify how specific functions can expand, which boundaries can move, and what sequence of capacity investments will occur as demand increases. This creates a staged warehouse design rather than a one-time guess about the building the company might need many years from now.
Start by separating fixed infrastructure from flexible infrastructure. Dock positions, major structural elements, utility locations, fire protection systems, building columns, and permanent production interfaces are comparatively difficult to relocate, while many racks, shelving systems, work areas, and inventory zones can be reconfigured more easily. A scalable layout uses the fixed elements to establish a stable material-flow backbone and then places more changeable storage functions around that backbone. This reduces the likelihood that a modest increase in inventory forces a major construction project.
Receiving deserves particular attention because growth often appears there before the rest of the warehouse recognizes it. Higher inbound volume creates more unloading, inspection, verification, temporary staging, and put-away work even when average inventory has not increased proportionately. If receiving has no scalable operating envelope, pallets and materials begin occupying aisles or storage slots intended for other purposes, which makes the entire warehouse appear short of space. Therefore, right-sizing should reserve enough functional receiving capacity for credible peaks without converting the dock area into permanent storage.
The same principle applies to production-support and maintenance inventory. Growth does not always mean that the central warehouse expands uniformly; it may mean that selected parts need to move closer to new equipment or production lines. Creating modular departmental stores can sometimes support operational growth more effectively than expanding a distant central warehouse and increasing travel. However, those stores should remain visible within the common inventory structure so decentralization does not turn into uncontrolled duplication.
Storage media should also reflect item characteristics instead of being standardized solely for construction simplicity. Pallet rack, shelving, cabinets, floor locations, long-material storage, and other methods use building cube differently and provide different levels of accessibility. Warehouse design research emphasizes trade-offs among storage density, access, product characteristics, and operational requirements. A warehouse that uses the wrong storage method can appear to need more space when the real problem is a mismatch between inventory and storage configuration.
Slotting decisions can then be used to protect capacity while improving flow. Frequently handled material should generally occupy locations that reduce unnecessary travel and handling, while rarely used inventory can often be moved to less operationally valuable positions. The goal is not simply to compress everything into the smallest possible cube; it is to keep high-activity areas productive while using less accessible capacity for inventory that does not need constant handling. Building on this principle, the organization should periodically revisit slotting as product mix and departmental demand change.
Vertical expansion inside the existing building should also be evaluated before horizontal expansion, provided the storage system, facility constraints, handling equipment, and safety requirements support it. Using height effectively can increase the amount of inventory supported by the same footprint, but the economic calculation must include retrieval, replenishment, equipment, and access rather than simply counting cubic feet. Industry discussions of vertical warehousing recognize this opportunity to increase capacity within an existing footprint. The right question is therefore not “Can we stack higher?” but “Can we use additional height productively and safely without damaging flow?”
Warehouse density should never be pursued to the point that the operation loses maneuverability. A facility with every slot occupied has little flexibility when a large receipt arrives, a rack needs repair, a new product is introduced, stock must be quarantined, or a department temporarily changes its requirements. Operational reserve is therefore a useful design concept because it treats some unfilled capacity as functional rather than wasted. That reserve provides room for normal variability without forcing employees to improvise storage locations.
This is one of the most important distinctions between efficient utilization and maximum utilization. Maximum utilization asks how much material can physically fit, while efficient utilization asks how much can be stored while the operation still receives, locates, moves, counts, and retrieves inventory predictably. OSHA requirements for clear aisles and safe handling provide a hard safety boundary, while operational requirements create additional practical boundaries. Consequently, an industrial warehouse can become functionally overcapacity before every theoretical storage position is filled.
Scalable layouts should also provide clean boundaries between active inventory, reserve inventory, project inventory, and exception material. When these categories become mixed, short-term materials tend to consume long-term storage locations and unresolved material tends to become permanent. A defined project area can expand during a construction phase and contract afterward, while reserve storage can absorb planned seasonal changes without disrupting daily picking. In practice, flexible boundaries are far easier to manage when they are represented consistently in both the physical warehouse and the inventory map.
The CyberStockroom map structure supports this type of physical change because locations and sublocations can be added and rearranged as the facility evolves. If a project staging zone becomes a permanent maintenance store, or a new building is added to the operation, the digital representation can be updated to reflect the revised physical organization. The warehouse does not have to preserve an outdated inventory structure simply because that was how the site looked when the system was first configured.
Phased growth can also be built into the industrial construction strategy. A company may design the initial building with a defined future expansion side, preserve yard circulation that will still function after an addition, position utilities so future work is manageable, or choose a rack layout that can be extended without disrupting the entire warehouse. Those decisions require site-specific engineering, but the underlying principle is consistent: preserve future options while paying for capacity when the business case matures. That is very different from constructing the full long-range forecast on day one.
A useful planning exercise is to create three future-state layouts rather than one. The first represents the expected operation at the initial opening or current optimized state, the second represents the next credible growth stage, and the third represents the point at which physical expansion or another major capacity intervention becomes necessary. Inventory quantities, departmental locations, receiving requirements, and material flows should be tested against each stage. By comparing those layouts, leaders can see which investments are needed immediately and which can remain contingent.
The same staged approach should be applied to cloud inventory organization. Begin with the location hierarchy that the current operation can maintain accurately, then add detail as inventory complexity grows or new facilities come online. CyberStockroom’s customizable map allows locations to be expanded into sublocations and the layout to be rearranged as the physical operation changes. This means inventory visibility can scale with the warehouse rather than requiring an oversized administrative structure before the business needs it.
Ultimately, scalable warehouse design is about preserving choices. The warehouse should support today’s inventory efficiently, accommodate predictable near-term growth, and maintain a clear path to the next capacity stage without carrying years of unused building cost simply as insurance. That balance becomes possible when planners understand where inventory is located, which areas are approaching constraint, and how demand is actually changing. Instead of asking how large the warehouse could become, the organization asks what the next justified increment of capacity should be.
Turn Inventory Accuracy and Cross-Team Alignment Into Space Savings

Inventory accuracy is sometimes treated as a warehouse accounting metric, but it has a direct impact on physical capacity. When employees do not trust recorded quantities, departments respond rationally from their own perspective by creating extra buffers, retaining questionable stock, delaying disposal decisions, or purchasing replacements for material they cannot locate. Those actions gradually fill shelves, racks, rooms, and staging areas with inventory that exists partly because the information system is not trusted. Improving accuracy can therefore reduce the amount of physical insurance stock the organization feels compelled to hold.
Location accuracy is equally important because an item that exists but cannot be found behaves operationally like a stockout. The company may buy another unit, expedite an order, or create a new department-level buffer even though usable stock already occupies space elsewhere on the site. When this pattern repeats across hundreds or thousands of parts, the warehouse carries both the original material and the replacement material. Better location discipline attacks that hidden form of overstock directly.
The solution begins with defining what constitutes a completed inventory transaction. Receiving is not complete when material has merely crossed the dock; it is complete when the quantity and current location are known. A transfer is not complete when the forklift places material in another department; it is complete when the inventory record reflects the new location. A return is not complete when a technician drops unused parts near the stockroom; it is complete when the parts are returned to a defined location and the quantity becomes visible again.
This transaction discipline is especially important across departmental boundaries. When material moves from the warehouse into maintenance, from maintenance into a shutdown project, or from a project area back to general stock, unclear responsibility creates gaps in the record. Each department should understand who records the movement and at what point in the physical handoff that update occurs. Cross-team alignment becomes practical when those expectations are embedded in routine work rather than reserved for periodic inventory cleanups.
CyberStockroom’s mapped location model supports that discipline because inventory can be moved between locations and sublocations while the map remains the common visual reference. The platform also allows teams to view product quantities and examine product distribution across mapped areas, which helps users determine whether discrepancies are local to one location or involve a wider distribution of stock. Used consistently, that visibility helps connect the physical act of moving material with the digital record that other departments depend on.
Cycle counting should then be designed around risk rather than treated as a ceremonial annual exercise. High-use parts, high-value materials, critical production spares, and locations with frequent movement may require more frequent verification than stable, low-activity inventory. The exact counting program will vary by operation, but the principle is to detect process breakdowns quickly enough that inaccurate information does not drive months of purchasing and storage decisions. A map-based location structure can make those counts easier to organize because teams can focus on defined areas rather than trying to reconcile the facility as one undifferentiated inventory pool.
Count discrepancies should also trigger root-cause questions. If the same shelf repeatedly shows errors, the problem could be ambiguous labeling, similar-looking parts, uncontrolled transfers, poor storage design, or an item that is frequently consumed without being recorded correctly. Correcting the number without correcting the cause simply resets the discrepancy until the next count. Building on this, cycle counting becomes a continuous-improvement input for both inventory management and warehouse layout.
Procurement needs to participate in the same system of visibility. Buyers should be able to distinguish a genuine shortage from a departmental shortage and a departmental shortage from a location problem. If a plant owns sufficient quantity but the material is concentrated in the wrong area, the first response may be redistribution rather than another purchase. This strengthens cross-team alignment because warehouse operations, procurement, maintenance, and production begin solving the same inventory problem instead of generating separate solutions.
Maintenance organizations deserve particular attention because spare-parts stocking behavior is often driven by the cost of downtime rather than by traditional warehouse turnover. Keeping a critical spare that may sit untouched for years can be completely justified if failure without that part would stop production. Right-sizing therefore should not assume that every slow mover is excess inventory. Instead, maintenance and inventory teams should jointly classify critical spares so the warehouse distinguishes intentionally low-turn inventory from obsolete or unnecessarily duplicated stock.
Project inventory creates a different challenge. Industrial construction, shutdowns, equipment installations, and capital projects can introduce large quantities of temporary material that distort normal warehouse utilization. Those materials should have clearly defined staging locations and an exit plan so leftover stock does not quietly become permanent warehouse inventory after the project ends. A customizable map is useful in this context because temporary project locations can be represented while they exist and the inventory structure can be changed when the physical area is repurposed.
Quality and exception inventory should receive the same discipline. Material awaiting inspection, damaged stock, returns, unidentified parts, and other exceptions can consume significant space because nobody has a clear decision deadline or ownership path. These locations should be visible and routinely reviewed instead of blending into normal storage. In practice, some of the easiest capacity to recover is not active inventory at all but material that has been waiting for an organizational decision.
A simple cross-functional warehouse review can keep these issues from accumulating. Inventory, warehouse operations, procurement, maintenance, production, and relevant project teams can review constrained locations, duplicate holdings, unresolved exceptions, large incoming requirements, and forecast changes on a recurring schedule. The purpose is not to turn every stock decision into a committee meeting; it is to make sure space consumption is visible before isolated departmental decisions collectively create another warehouse expansion request. As a result, capacity management becomes an ongoing operating process rather than a facilities emergency.
The organization should also track a small group of metrics that connect inventory control to physical capacity. Examples include location accuracy, inventory accuracy, occupied usable capacity by zone, recurring overflow locations, slow-moving stock by cubic requirement, duplicate stock across departments, count discrepancies, and the amount of inventory held in temporary or exception areas. WERC’s benchmarking framework includes measures such as average and peak warehouse capacity used, illustrating the importance of distinguishing routine utilization from peak conditions. The most useful internal metrics are those that tell leaders not only that capacity is tightening but why it is tightening.
Those measurements should be visualized at the level where action is possible. Knowing that the warehouse is 82 percent utilized, for example, says little about whether the constraint sits in raw materials, maintenance, receiving, finished goods, or an outdoor storage zone. A zone-level map can show a very different story: one area may have substantial reserve while another is overloaded because the company’s stocking policy changed. The right response may therefore be redistribution rather than construction.
Finally, cross-team alignment depends on trust. Production will not rely on shared stock if previous records repeatedly proved wrong, and maintenance will not give up a private buffer if accessing common inventory routinely creates delays. The organization has to earn confidence by maintaining accurate locations, responding quickly to discrepancies, and keeping the shared inventory view current. Once teams trust the system, space can be used as a shared company resource rather than a collection of departmental territories.
Create a Growth Plan With Expansion Triggers, Not Guesswork
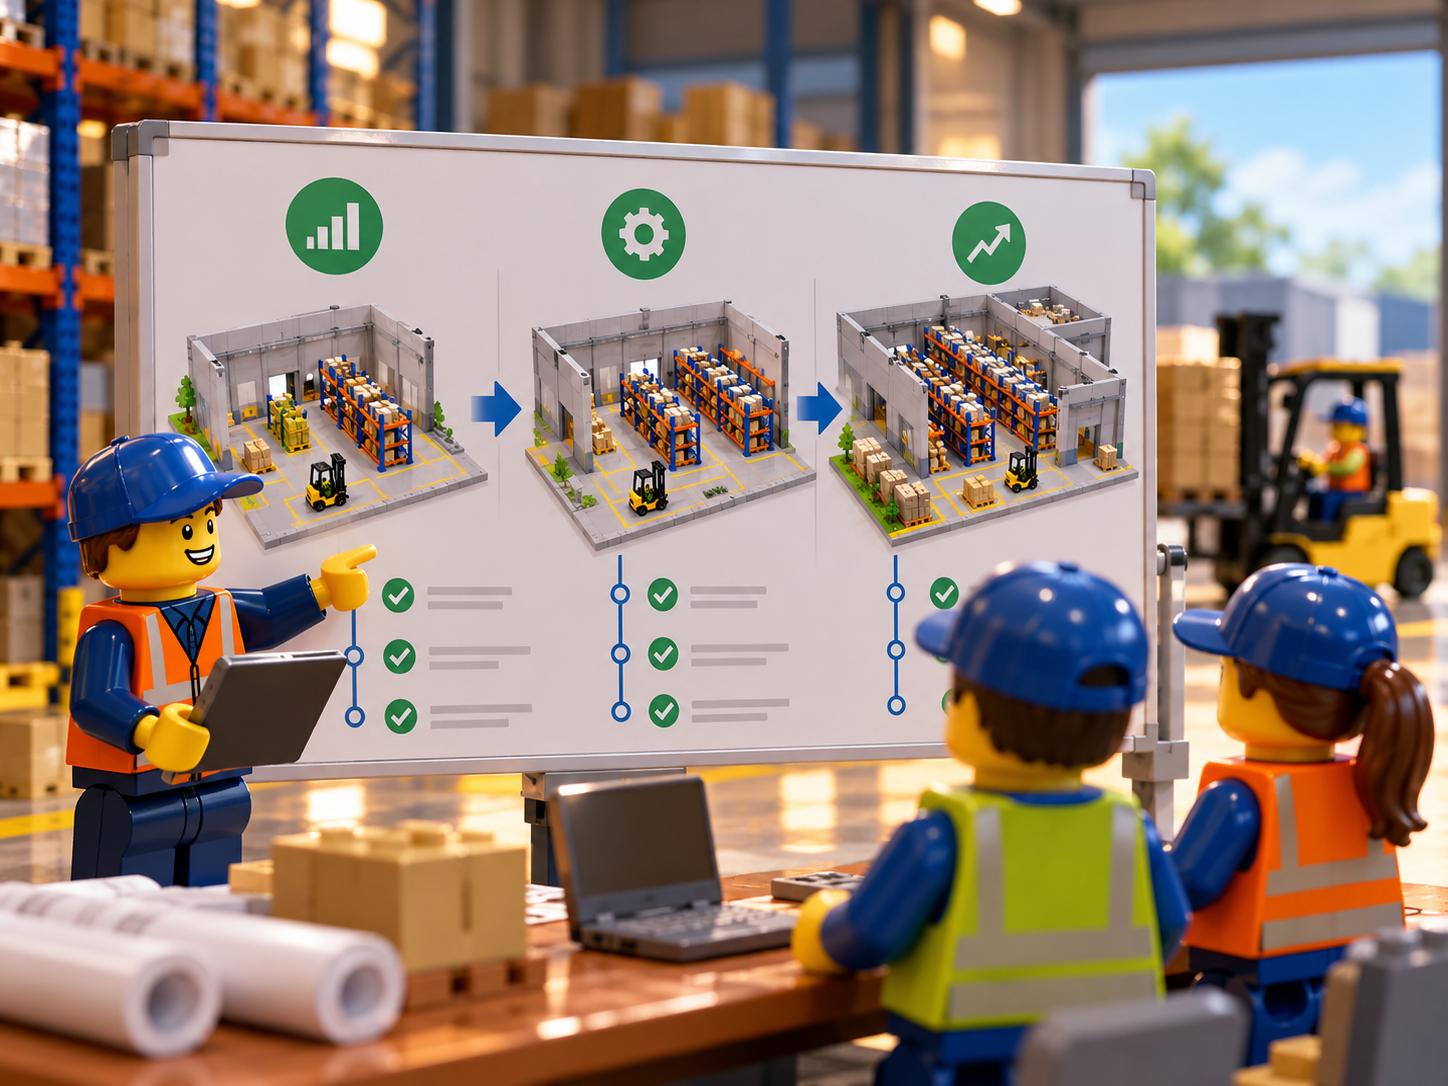
The final stage of industrial warehouse sizing planning growth is to convert all of this operational information into objective expansion triggers. A trigger is a measurable condition that tells leadership when the next capacity action should begin, rather than waiting until aisles are crowded and employees are demanding emergency space. Triggers can relate to usable storage capacity, sustained peak utilization, receiving congestion, throughput, departmental growth, product mix, or the arrival of a known program that changes inventory requirements. The important point is that expansion should be connected to evidence rather than to a vague feeling that the warehouse is “getting full.”
Capacity triggers should be sustained enough to distinguish structural growth from temporary events. A two-week inventory peak caused by a delayed project may not justify a building addition, while a year-long upward trend in occupied capacity combined with confirmed program growth may indicate a genuine structural requirement. The planner should therefore examine both level and duration. Building on this, every expansion request should explain not only how much capacity is being consumed but what business condition is causing the increase.
Zone-level triggers are particularly useful because they expose localized constraints early. A central warehouse might still have overall reserve while maintenance storage is nearing its practical limit, or receiving may repeatedly overflow even though rack utilization remains manageable. In those cases, the next action could be a targeted reconfiguration, another storage area, a revised slotting strategy, or a change to material flow rather than a full facility expansion. Local triggers keep the organization from solving a specific problem with an unnecessarily large capital project.
Inventory-quality triggers should be included as prerequisites before physical expansion receives final approval. If location accuracy is poor, unknown stock occupies significant space, project remnants have not been reviewed, and duplicate departmental inventory remains unresolved, then the capacity baseline is still uncertain. Expansion may eventually prove necessary, but leadership should know that the request includes space consumed by avoidable inventory problems. This creates a powerful incentive to clean up the information before paying to enlarge the building.
A practical expansion decision process can therefore follow a short sequence. The checklist is intentionally simple because the value comes from applying it consistently every time a department or facility requests additional capacity. Each stage should produce evidence that can be understood by both operational leaders and people responsible for capital planning. Once completed, the organization can distinguish optimization projects from genuine warehouse expansion projects.
- Map the current physical inventory network. Include central warehouses, department stores, satellite areas, temporary project zones, and other recurring stock locations.
- Validate quantities and locations. Confirm that inventory records represent what physically exists before using them for capacity forecasting.
- Calculate usable capacity by zone. Separate storage capacity from receiving, staging, movement, and other operational requirements.
- Identify avoidable space consumption. Review duplicate stock, obsolete items, unresolved exceptions, temporary project material, and poorly slotted inventory.
- Forecast base, expected, and upside growth scenarios. Translate business growth into inventory and throughput requirements rather than applying revenue growth directly to square footage.
- Test operational alternatives. Evaluate redistribution, improved slotting, different storage methods, vertical use, inventory-policy changes, and departmental rebalancing.
- Define the next physical capacity stage. Specify exactly which function needs more space and how much usable capacity the proposed change will add.
- Establish the trigger for implementation. Connect the project to measurable capacity, throughput, inventory, or program conditions so investment occurs at the appropriate time.
Completing this sequence protects the company from both extremes of warehouse planning. It reduces the risk of underbuilding because credible growth scenarios and known program requirements are incorporated before the facility becomes constrained. At the same time, it reduces the risk of overbuilding because unused theoretical demand, hidden duplicate inventory, and unresolved operational problems are not automatically converted into construction requirements. In practice, the result is a stronger capital request because every square foot has a clear operational justification.
Scenario planning is especially valuable when future growth is uncertain. The base case can represent committed business and expected productivity improvements, the expected case can incorporate the most likely new programs, and the upside case can test what happens if several opportunities materialize together. Each scenario should identify inventory volume, storage profile, departmental distribution, inbound and outbound activity, and major physical changes. This allows the business to prepare for upside demand without necessarily constructing the upside facility before the demand exists.
The warehouse layout can then be connected to those scenarios. The current stage might operate inside the existing footprint after slotting and inventory cleanup, the next stage might add racks or repurpose a defined area, and a later stage might activate a building expansion or additional warehouse. The cost and disruption of each step can be understood in advance even though the business does not commit to all stages immediately. This is the essence of scalable facility planning: design the route to growth now, but purchase each increment when the operation earns it.
CyberStockroom can support the inventory side of that staged model because its customizable map can evolve as locations are created, reorganized, or added. The platform’s cloud inventory structure can represent multiple locations and levels, while users can view quantities, product distribution, and inventory movements across those mapped areas. As a result, the same inventory model that supports today’s warehouse can be extended as another department, stockroom, building, or storage area becomes part of the operation.
That scalability matters because the future warehouse may not look like a larger copy of the current one. Growth could create a second building, decentralize maintenance stock, establish a project warehouse, move finished goods elsewhere, or create additional line-side inventory while the central warehouse changes very little. A customizable map accommodates those different growth patterns more naturally than a planning approach built around one fixed warehouse rectangle. The digital inventory structure can follow the operational design instead of forcing the operational design to follow the software.
Facilities leaders should revisit expansion triggers as business assumptions change. Supplier lead times, inventory policies, customer requirements, production strategies, product dimensions, maintenance programs, and project schedules can all alter the amount and type of warehouse space the operation needs. A forecast created several years ago should not remain the justification for construction when the inventory profile has materially changed. Regular review keeps the warehouse plan connected to current operating reality.
It is equally important to recognize when the correct decision is to expand. Right-sizing is not a campaign to prevent warehouse construction at all costs, and an operation that has genuinely exhausted practical capacity should not be compressed until safety and productivity deteriorate. When validated inventory is growing, existing cube has been used responsibly, flow areas are constrained, and credible forecasts show the problem will persist, additional physical capacity is a legitimate operational requirement. The purpose of disciplined planning is to make that decision confidently rather than defensively.
The strongest expansion business case therefore tells a complete story. It explains what inventory the company has, where that inventory is located, how accurate the records are, which zones are constrained, what operational improvements have already been made, what future demand will add, and which measurable trigger justifies the next investment. It also describes how the proposed warehouse or addition can accommodate the next stage of growth without requiring the organization to buy every possible future square foot immediately. That story is far more persuasive than saying the warehouse looks crowded.
For inventory teams, the central lesson is that visibility creates options. When departments can see shared inventory, understand exact locations, move stock predictably, and trust quantities, the business gains alternatives to purchasing more inventory and constructing more storage. When those fundamentals are missing, every operational problem appears to demand more stock, more racks, and eventually more building space. Better inventory visibility does not eliminate growth requirements, but it allows the company to separate genuine growth from the space consumed by uncertainty.
CyberStockroom supports that objective by giving industrial teams a customizable visual framework for mapping inventory locations, viewing quantities, tracking stock distribution, representing movement between mapped areas, and expanding the location structure as the operation changes. Its cloud inventory approach allows that shared visibility to extend beyond one isolated stockroom, while customizable maps let the digital structure reflect the organization rather than impose a generic warehouse model. For businesses trying to improve multi-department parts visibility while preparing for growth, those capabilities address one of the most important prerequisites for accurate warehouse planning: knowing what inventory exists and exactly where it is.
Ultimately, the right-sized industrial warehouse is not the largest building the company can justify on a spreadsheet or the smallest building into which today’s stock can be compressed. It is a facility with enough usable capacity to support inventory, movement, safe operations, normal variability, and credible growth while preserving a defined path to the next stage. Achieving that balance requires warehouse operations, inventory, procurement, production, maintenance, facilities, and project teams to work from the same physical understanding of stock. When visibility, accuracy, cross-team alignment, customizable cloud inventory mapping, and staged capacity planning come together, growth no longer has to mean overbuilding.
The most durable industrial warehouse sizing planning growth strategy is therefore simple in principle, even when execution requires careful work. See the inventory clearly, organize it around real physical locations, remove artificial capacity demand, measure what remains, model realistic future scenarios, and establish objective triggers for each new increment of space. Preserve flexibility in both the warehouse layout and the inventory structure so neither becomes obsolete as departments and facilities evolve. Then expand when the operation demonstrates the need, confident that the next square foot is supporting growth rather than compensating for inventory the organization could not see.








Leave a Reply